70350 Cobb Road, Rancho Mirage, CA 92270
- $2,250,000
- 5
- BD
- 6
- BA
- 4,643
- SqFt







- Sold Price
- $2,250,000
- List Price
- $2,350,000
- Closing Date
- Mar 28, 2024
- Status
- CLOSED
- MLS#
- 219107809
- Year Built
- 2000
- Bedrooms
- 5
- Bathrooms
- 6
- Living Sq. Ft
- 4,643
- Lot Size
- 32,234
- Days on Market
- 20
- Property Type
- Single Family Residential
- Stories
- 1
- Neighborhood
- Tamarisk Heights
Property Description
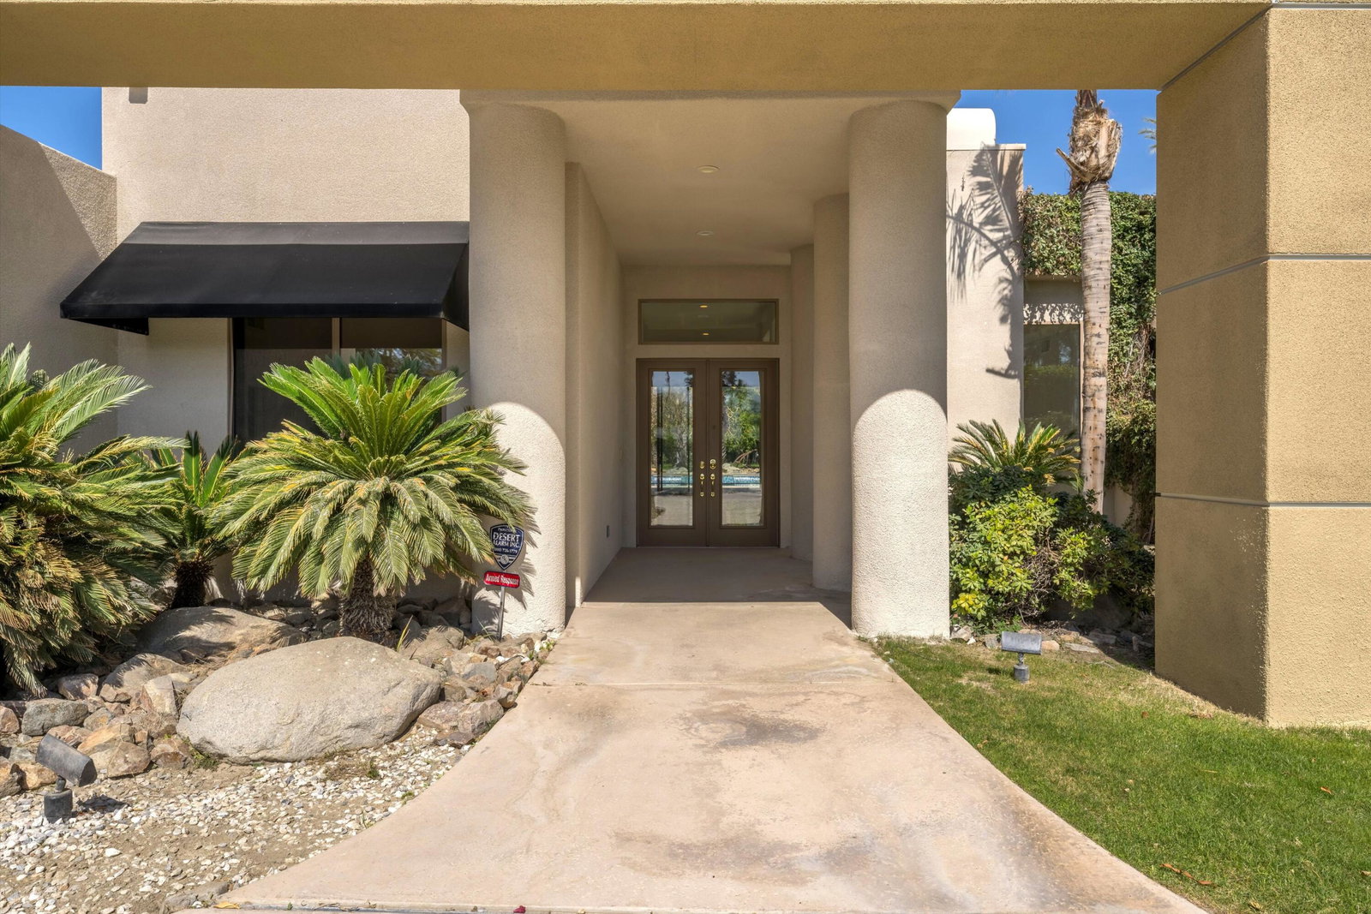
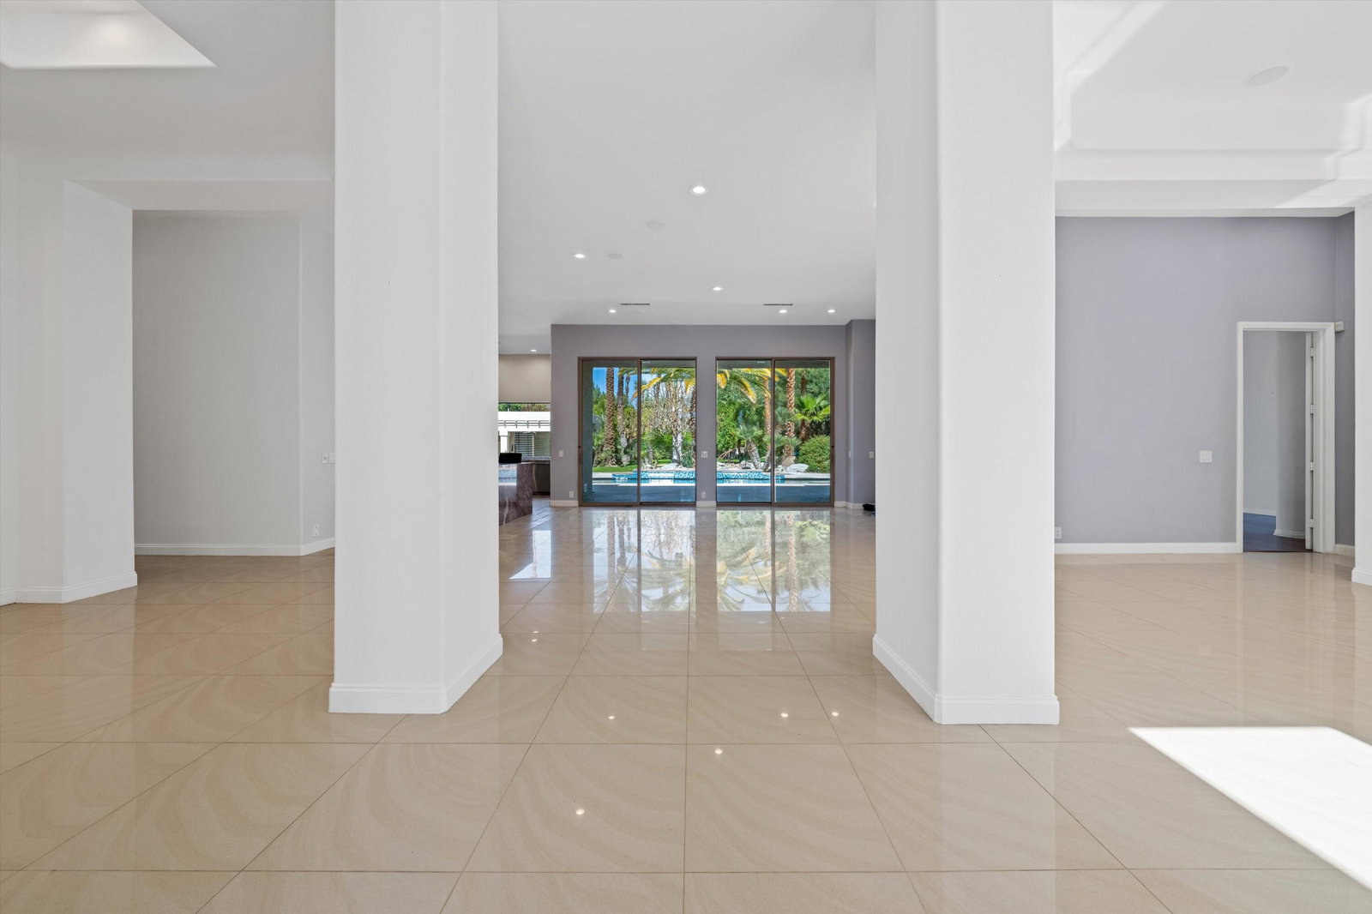
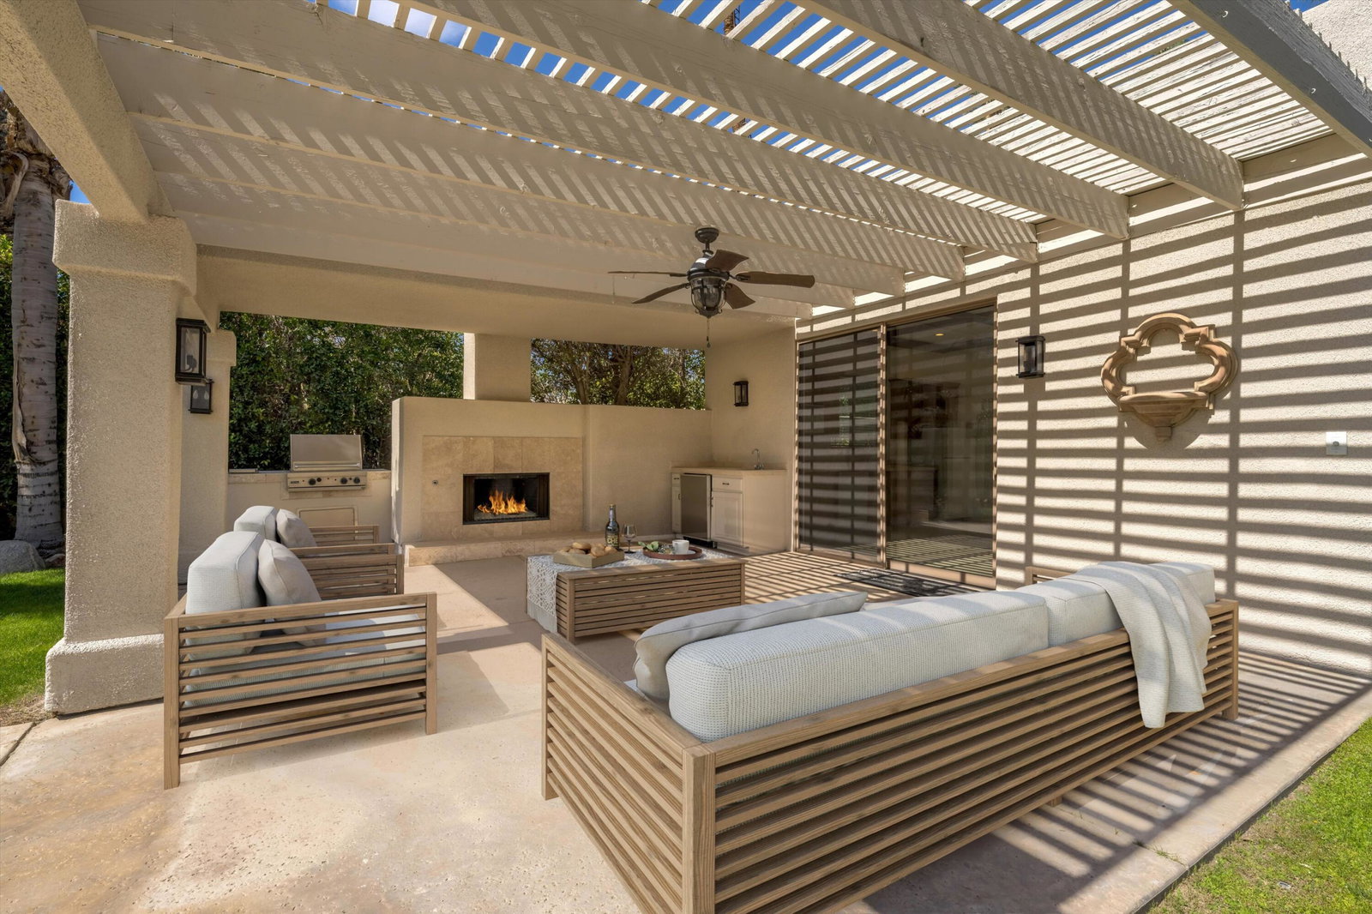
Welcome to this very elegant and impressive Tamarisk area home! Privacy abounds with its gated entrance and high hedges. Inside, the ceilings soar and the natural light is abundant! Remodeled kitchen features a large island, plenty of counter space, Thermador and Sub Zero appliances and a dramatic light feature. The living areas allow for quiet conversation or media fun. Both the primary bedroom and bathroom are very spacious and the walk in closets are enviable! Situated on 3/4 acre, the lush grounds feature numerous citrus trees, a gorgeous plumeria tree and stately palms. A fabulous guest house, which has its own outdoor kitchen and fireplace, overlooks the dramatic lap pool and one of two spas. The home has 46 panels of OWNED solar, new hot water heaters, a new mini split in the guest house and a new AC (heat pump) in the main house. The kitchen was fully remodeled in 2022. This is a rare opportunity to own an estate home in the heart of the Tamarisk area so make your appointment to see this fabulous property today!
/u.realgeeks.media/searchlaquintahomes/IMG_4984.jpeg)
Additional Information
- Land Lease Type
- Fee
- Appliances
- Dryer, Dishwasher, Refrigerator, Washer, Gas Range, Microwave
- Pool
- Yes
- Pool Description
- In Ground, Private, Waterfall
- Spa
- Yes
- Fireplace Description
- Gas, Living Room
- Heat
- Forced Air
- Cooling
- Central Air
- View
- Mountain(s), Pool
- Parking
- Side By Side, Circular Driveway
- Garage Spaces Total
- 3
- Sewer
- In Street Paid
- Water
- Water District
Mortgage Calculator
Listing courtesy of Bennion Deville Homes. Selling Office: .