5 Hamlet Court, Rancho Mirage, CA 92270
- $1,800,000
- 3
- BD
- 3
- BA
- 3,271
- SqFt




- Sold Price
- $1,800,000
- List Price
- $1,800,000
- Closing Date
- May 24, 2024
- Status
- CLOSED
- MLS#
- 219107430
- Year Built
- 1983
- Bedrooms
- 3
- Bathrooms
- 3
- Living Sq. Ft
- 3,271
- Lot Size
- 6,098
- Lot Location
- On Golf Course
- Days on Market
- 0
- Property Type
- Single Family Residential
- Style
- A-Frame, Traditional
- Stories
- 1
- Neighborhood
- Morningside Country
Property Description
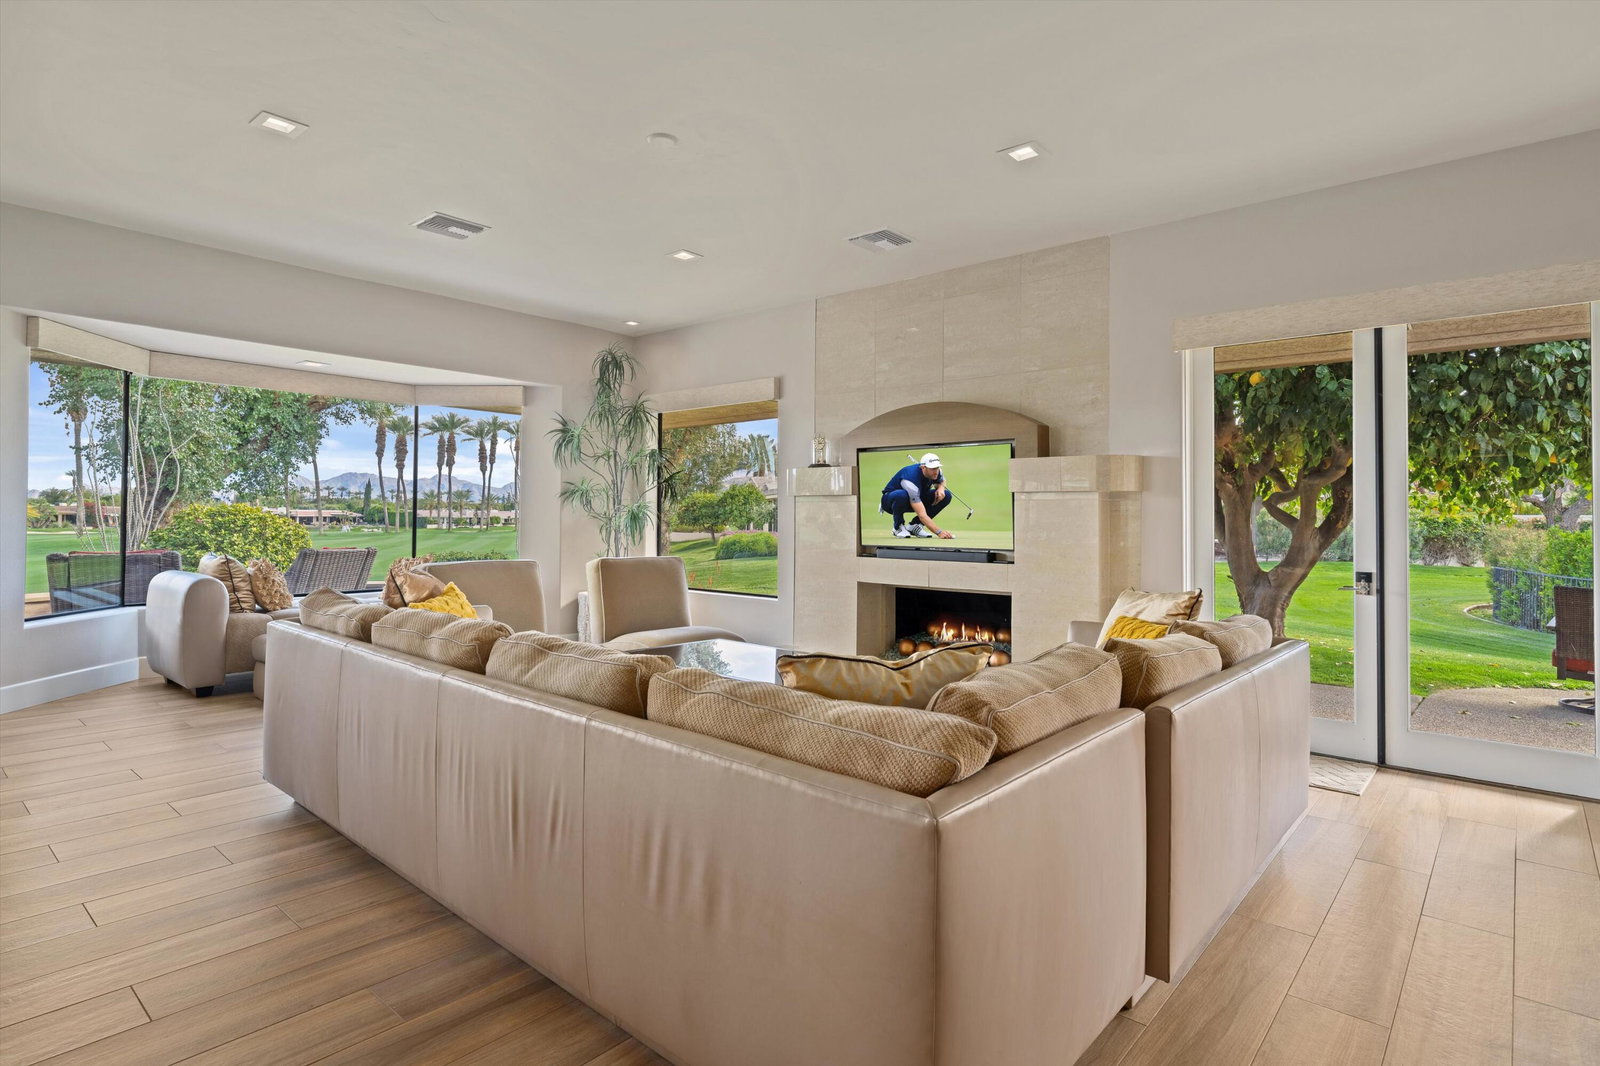
Offering a luxurious living experience, in Morningside Country Club, this home truly embodies the high-end lifestyle. This magnificent 3 bedrooms, 3 bathroom is not just a home but a feast for the eyes with its exquisite features and breathtaking fairway, south and west mountain views. Completely remodeled in 2021 with high end appliances, cabinetry and finishes you will enjoy cooking and entertaining in your chef's kitchen. Large open living room, dining room and sunken bar is perfect for entertaining your family and friends. Primary bedroom and bath are spacious with his and hers walk-in closets and views of the fairway and southern mountains. Guest bedroom is off the front courtyard and has a walk-in closet and it's own bathroom. The third bedroom is currently a family room, but can easily become a bedroom again and connects to the hall bathroom complete with shower. The private courtyard is perfect for outdoor entertaining with a built-in gas BBQ and many seating areas around the property, perfect for watching the golfers during the day and the sunset at dusk. Spacious 2 car plus golf cart garage. There is 57 panel owned solar on the roof. Tankless water heaters and new HVAC was put in during the remodel in 2021.
/u.realgeeks.media/searchlaquintahomes/IMG_4984.jpeg)
Additional Information
- Land Lease Type
- Fee
- HOA Fee
- Yes
- HOA
- 1450
- Frequency
- Monthly
- Association Amenities
- Controlled Access, Park, Maintenance Grounds, Management, Pet Rules
- Association Fees Include
- Cable TV, Security
- Lot Description
- On Golf Course
- Appliances
- Dryer, Dishwasher, Disposal, Washer, Water Line to Refrigerator, Exhaust Fan, Gas Range, Microwave
- Pool
- Yes
- Pool Description
- Safety Fence, Safety Gate, Heated, Fenced, Gunite, In Ground, Community
- Spa
- Yes
- Fireplace Description
- Gas, Living Room
- Heat
- Central
- Cooling
- Central Air
- View
- Golf Course, Mountain(s)
- Parking
- Golf Cart Garage, Side By Side, Garage Door Opener, Driveway
- Garage Spaces Total
- 2
- Sewer
- In, Connected and Paid
- Water
- Water District
Mortgage Calculator
Listing courtesy of BD Homes - Eldorado Properties. Selling Office: .