102 Acapulco Street, Rancho Mirage, CA 92270
- $175,000
- 2
- BD
- 2
- BA
- 1,420
- SqFt




- Sold Price
- $175,000
- List Price
- $189,900
- Closing Date
- Apr 29, 2024
- Status
- CLOSED
- MLS#
- 219107086
- Year Built
- 1977
- Bedrooms
- 2
- Bathrooms
- 2
- Living Sq. Ft
- 1,420
- Lot Location
- Close to Clubhouse, Cul-De-Sac
- Days on Market
- 61
- Property Type
- Manufactured Home
- Stories
- 1
- Neighborhood
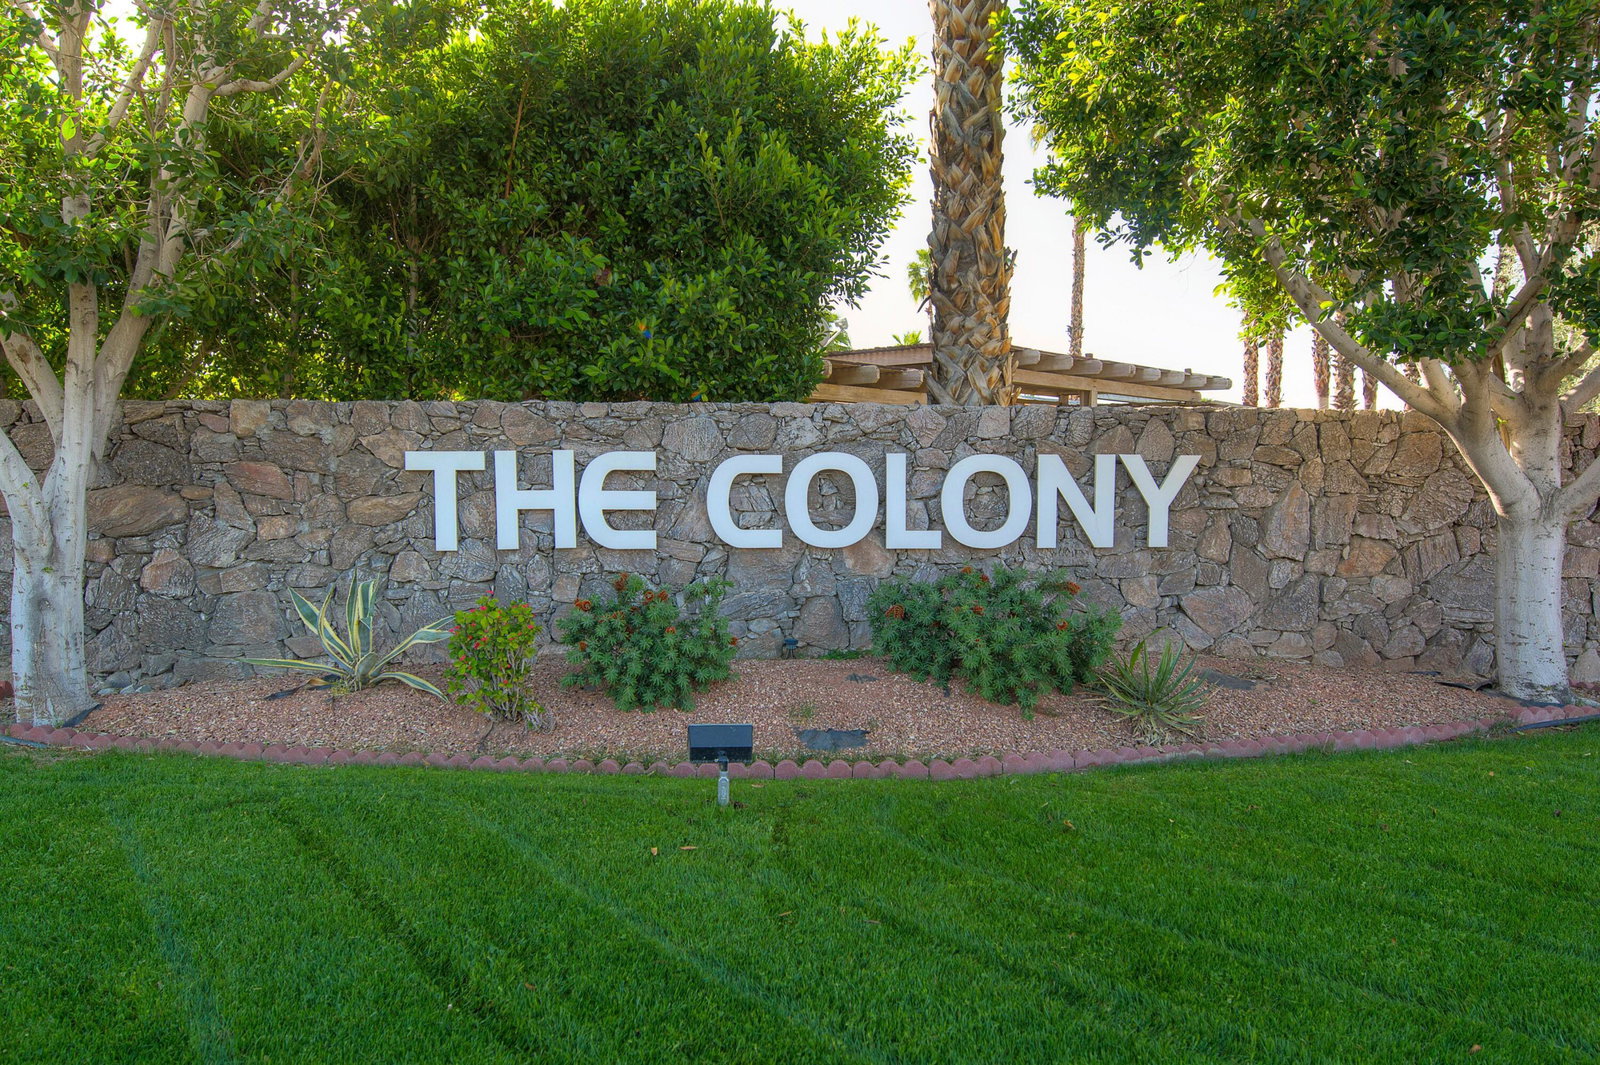
- The Colony
Property Description
OK so I'm not the prettiest house on the street, but you could change that! Opportunity knocks and invites you to come and make this your very own pride of the neighborhood. Although in original condition it has 'good bones' as they say. Two large living areas...a formal living/dining room and a family room attached to the kitchen. Generous primary and second bedrooms both with ensuite bathrooms. Open kitchen area has a gas cooktop, granite counter top and double sinks looking out to our beautiful mountains. Enjoy the separate laundry room with the always welcome sink. Just waiting for your creative ideas for a transformation is the large patio with a yard that wraps around the entire property. For the extra storage we all need this home has a large secure storage shed and a smaller one for your tools or gardening equipment. Owners pay a monthly space rental fee which is rent controlled by the city of Rancho Mirage. NO ADDITIONAL HOA FEE AND IT IS A FAMILY FRIENDLY community. This fabulous, gated park is a fun/welcoming community offering terrific resort amenities: a clubhouse, fitness center, library, billiard room, community pool, two spas, tennis, pickle balls & basketball courts, BBQ area, and hair/nail salon. Pet-friendly green belts w/walking paths. Come have a look today!
/u.realgeeks.media/searchlaquintahomes/IMG_4984.jpeg)
Additional Information
- Land Lease Type
- Lease
- Land Lease Amount
- $10500
- HOA Fee
- Yes
- Association Amenities
- Barbecue, Basketball Court, Banquet Facilities, Billiard Room, Controlled Access, Clubhouse, Card Room, Fitness Center, Park, Guest Parking, Maintenance Grounds, Meeting Room, Management, Pet Rules, Recreation Room, Tennis Court(s)
- Lot Description
- Close to Clubhouse, Cul-De-Sac
- Appliances
- Dishwasher, Electric Oven, Gas Cooktop, Disposal, Water Line to Refrigerator
- Heat
- Central, Forced Air
- Cooling
- Air Conditioning, Central Air
- Parking
- Attached Carport, Tandem
- Sewer
- In, Connected and Paid
- Water
- Water District
Mortgage Calculator
Listing courtesy of Bennion Deville Homes. Selling Office: .