3395 E Camino Rojos, Palm Springs, CA 92262
- $845,000
- 2
- BD
- 2
- BA
- 1,410
- SqFt




- Sold Price
- $845,000
- List Price
- $850,000
- Closing Date
- Jul 11, 2024
- Status
- CLOSED
- MLS#
- 219106958
- Year Built
- 1961
- Bedrooms
- 2
- Bathrooms
- 2
- Living Sq. Ft
- 1,410
- Lot Size
- 10,019
- Days on Market
- 146
- Property Type
- Single Family Residential
- Style
- Mid-Century Modern
- Stories
- 1
- Neighborhood
- El Rancho Vista Estates
Property Description
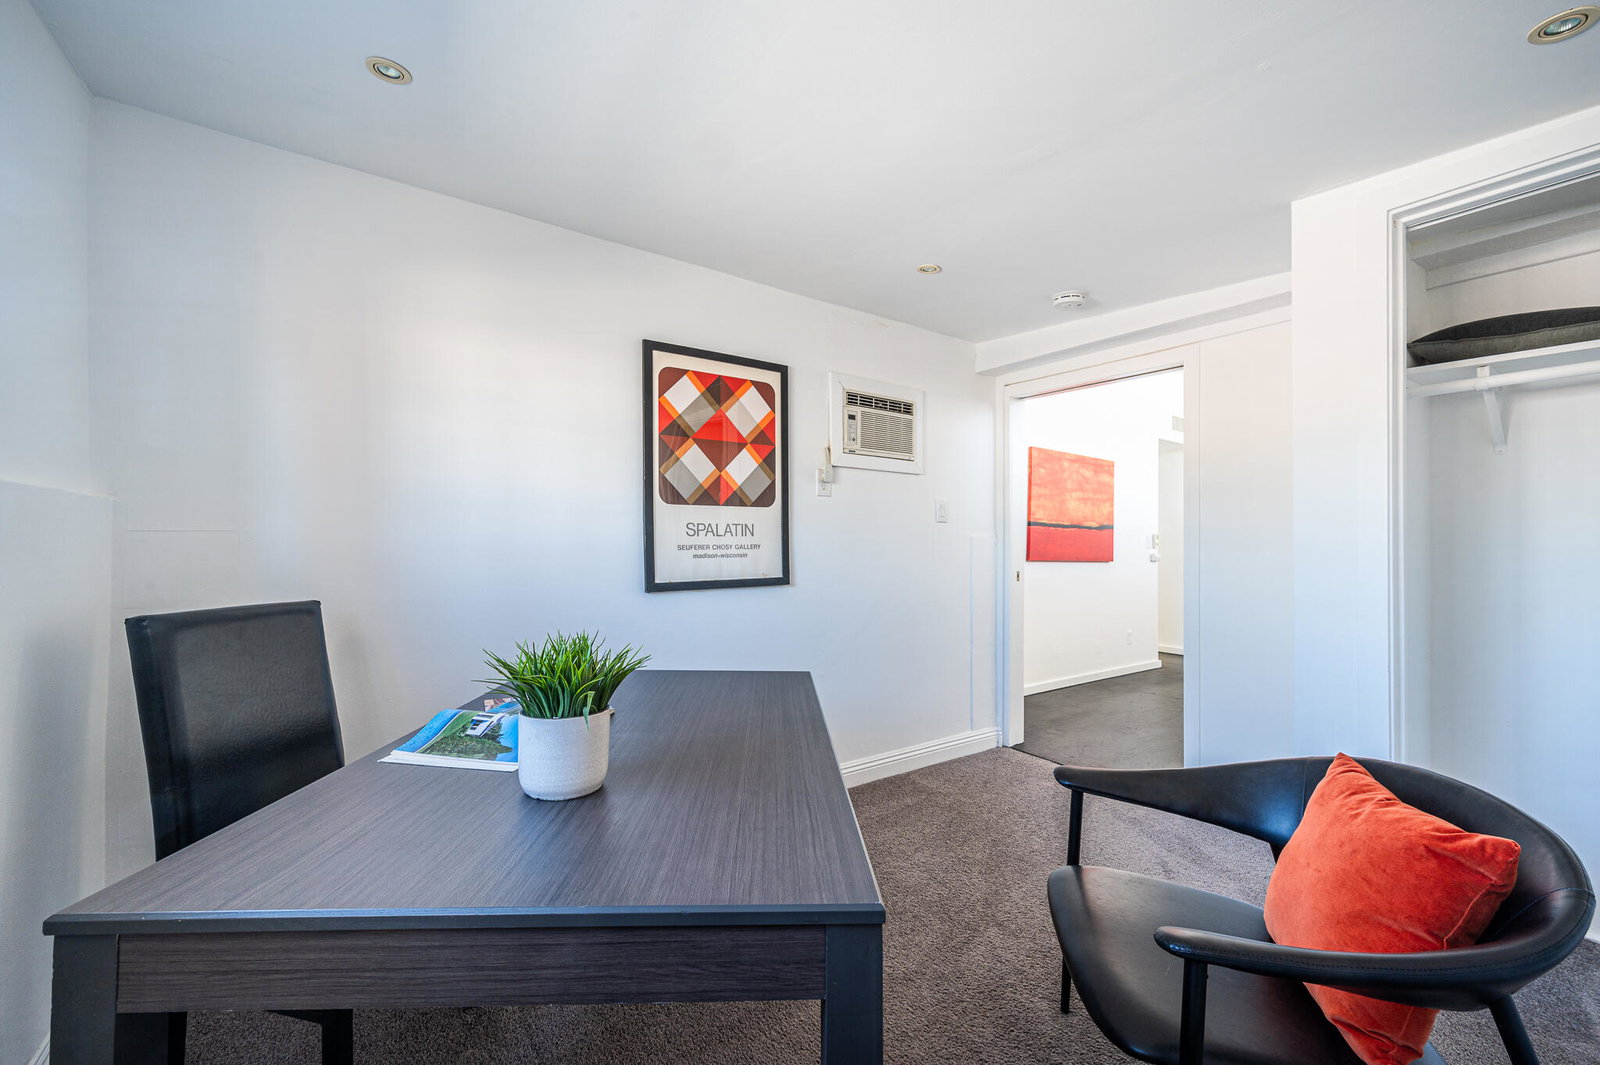
Welcome to your very own iconic Wexler & Harrison designed home in El Rancho Vista Estates! This 1961 home is situated in a prime central location in one of Palm Springs most intact Midcentury Modern neighborhoods.The butterfly roof 'Bermuda' floor plan features the hallmarks of a Wexler home: front span of clerestory windows, sculptural shadow block facade, and perfect lot placement designed to maximize the stunning mountain views. The interior features a modern tiled gas fireplace, concrete floors finished in striking black, and a bonus private office/den/guest space with a privacy pocket door (not included in sq footage). Large primary ensuite includes a generous bedroom with slider to the pool, a walk-in closet (a rarity in these homes!), and bathroom with an original sunken shower finished in white tile. The second bedroom includes a slider out to the backyard patio and pool, and the hall bath has the original aqua tub! The backyard is the perfect setting to soak up the sun and views! Enjoy the classic kidney shaped pool surrounded by mature palms, a large patio space, and covered breeze block breezeway. A private patio with access off of the living room is ideal for outdoor dining, or simply a wonderful spot to enjoy your morning coffee. The two car garage includes a storage area, newer garage door, and laundry room. El Rancho Vista Estates was recently named a 'don't-miss' home tour by the LA Times for Modernism Week 2024, and has an active neighborhood organization
/u.realgeeks.media/searchlaquintahomes/IMG_4984.jpeg)
Additional Information
- Land Lease Type
- Fee
- Appliances
- Dryer, Dishwasher, Disposal, Refrigerator, Washer, Gas Range, Gas Oven
- Pool
- Yes
- Pool Description
- Heated, Gunite, In Ground, Private
- Fireplace Description
- Gas, Living Room
- Heat
- Electric, Central
- Cooling
- Air Conditioning, Central Air, Wall/Window Unit(s)
- View
- Mountain(s)
- Parking
- Garage Door Opener, Driveway
- Garage Spaces Total
- 2
- Sewer
- Unknown
- Water
- Water District
Mortgage Calculator
Listing courtesy of Equity Union. Selling Office: .