431 Dion Drive, Palm Springs, CA 92262
- $1,700,000
- 3
- BD
- 3
- BA
- 1,970
- SqFt




- Sold Price
- $1,700,000
- List Price
- $1,700,000
- Closing Date
- Feb 12, 2024
- Status
- CLOSED
- MLS#
- 219106767
- Year Built
- 2012
- Bedrooms
- 3
- Bathrooms
- 3
- Living Sq. Ft
- 1,970
- Lot Size
- 5,663
- Lot Location
- Back Yard, Landscaped, Private
- Days on Market
- 0
- Property Type
- Single Family Residential
- Style
- Contemporary
- Stories
- 2
- Neighborhood
- The Morrison
Property Description
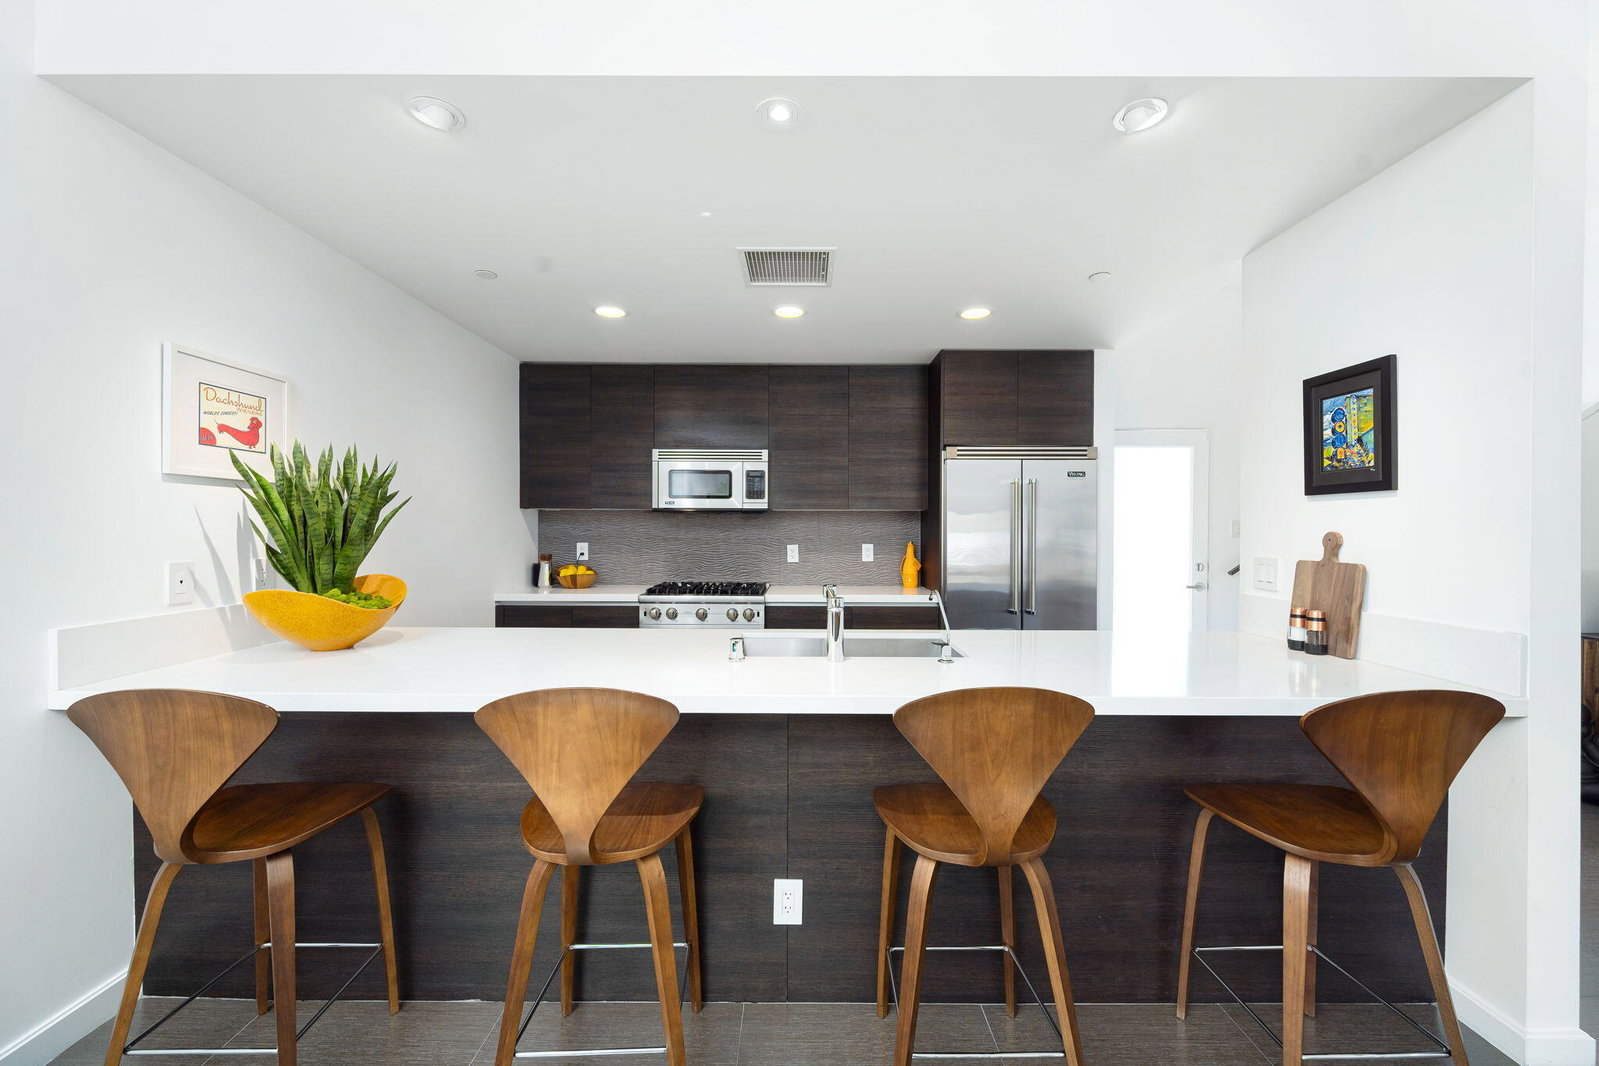
Welcome to this beautiful contemporary home with GORGEOUS views of the San Jacinto mountains, in the highly desired gated community of The Morrison. Revel in 3 bedrooms, 3 bathrooms and a resort-style backyard, perfect for entertaining family & friends. With sleek finishes & upgrades (Fleetwood sliders, Hans Grohe fixtures, Viking appliances, and Caesarstone countertops), you'll truly enjoy the home's open floor plan including a spacious living room with 10' high ceilings, dining area, chef's kitchen with breakfast bar, and custom lighting & tile flooring throughout. The upper level boasts a spacious primary suite with phenomenal western mountain views, two built-in closet systems, and a spa-like primary bathroom, complete with high-end tiles, dual vanities, and a double shower with soaking tub. Rounding out the top floor is a guest bedroom and ensuite bathroom. The main level has a 3rd bedroom and bathroom and sliding door access to the outdoor patio and pool. The living area showcases 2 sets of cornered Fleetwood sliders, opening to a lovely backyard featuring custom pavers, professional landscaping, a spectacular pool & spa with 3 water features, granite firepit, and top-of-the-line misting system with circulating fans. There is owned solar, the two-car garage is air conditioned, has an epoxy floor finish, and an owned water softener system. Don't miss out on this beautifully appointed home located in the heart of Palm Springs!
/u.realgeeks.media/searchlaquintahomes/IMG_4984.jpeg)
Additional Information
- Land Lease Type
- Fee
- HOA Fee
- Yes
- HOA
- 318
- Frequency
- Monthly
- Association Amenities
- Controlled Access, Guest Parking, Maintenance Grounds, Pet Rules
- Association Fees Include
- Earthquake Insurance, Insurance
- Lot Description
- Back Yard, Landscaped, Private
- Appliances
- Dryer, Dishwasher, Refrigerator, Washer/Dryer Stacked, Washer, Water Softener, Water Line to Refrigerator, Exhaust Fan, Gas Cooktop, Electric Oven, Microwave
- Pool
- Yes
- Pool Description
- Waterfall, Heated, In Ground, Private
- Spa
- Yes
- Fireplace Description
- Gas, Living Room
- Heat
- Natural Gas, Central, Forced Air, Zoned
- Cooling
- Air Conditioning, Ceiling Fan(s), Central Air, Zoned
- View
- Mountain(s), Pool
- Parking
- Direct Access, Garage Door Opener
- Garage Spaces Total
- 2
- Sewer
- In, Connected and Paid
- Water
- Water District
Mortgage Calculator
Listing courtesy of Bennion Deville Homes. Selling Office: .