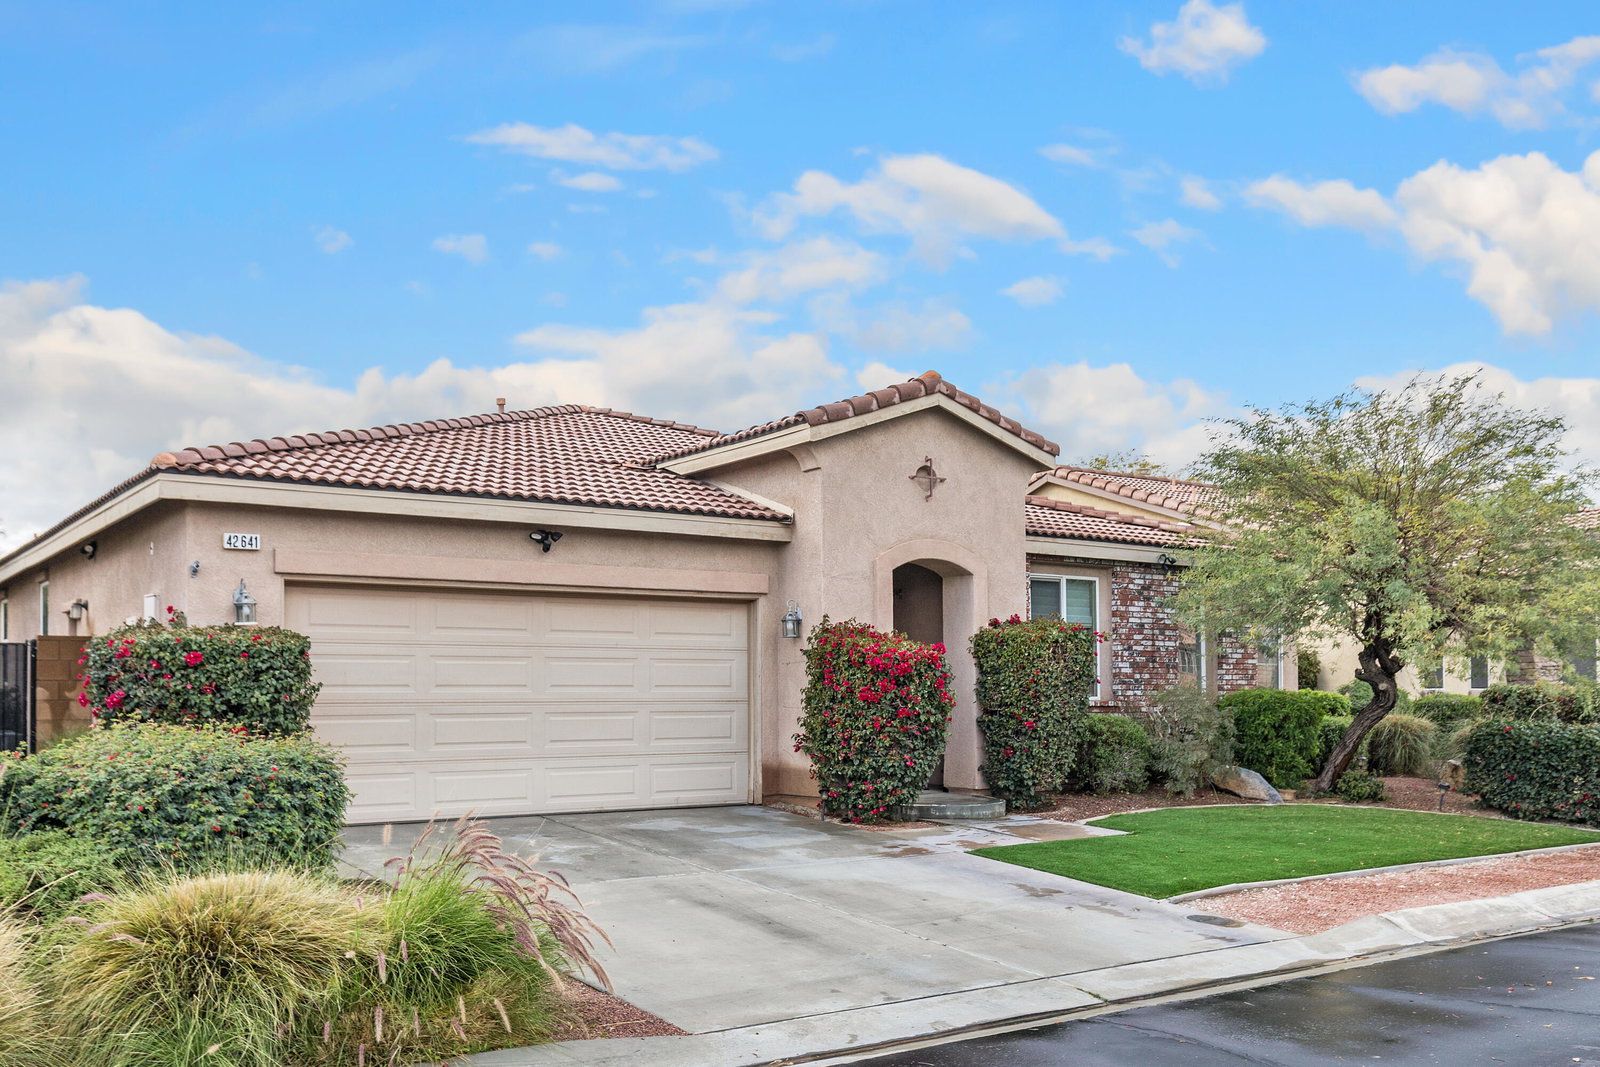
42641 Rocosa Street, Indio, CA 92203
- $517,000
- 3
- BD
- 2
- BA
- 2,066
- SqFt




- Sold Price
- $517,000
- List Price
- $515,000
- Closing Date
- Mar 12, 2024
- Status
- CLOSED
- MLS#
- 219106660
- Year Built
- 2006
- Bedrooms
- 3
- Bathrooms
- 2
- Living Sq. Ft
- 2,066
- Lot Size
- 7,405
- Lot Location
- Back Yard, Front Yard, Landscaped, Level
- Days on Market
- 17
- Property Type
- Single Family Residential
- Stories
- 1
- Neighborhood
- Haciendas
Property Description
This 3-bedroom home in Haciendas, a gated community, offers a charming retreat with numerous upgrades. As the former model home, it boasts an inviting open floor plan that's perfect for modern living. The recently remodeled kitchen is a highlight, featuring a stunning 14' granite waterfall counter, custom cabinets, and a 36'' 6-burner stove. The kitchen seamlessly flows into the dining room, which includes a built-in buffet, and the great room, creating an ideal space for entertaining. Designer glass inserts in the upper cabinets and an etched glass pantry door add a touch of elegance to the kitchen. The private Primary Suite is a luxurious haven, showcasing a designer tile wall. The Primary Suite Bathroom is equally impressive, with custom tile work, a stylish backsplash, a Jacuzzi tub, and a shower equipped with body jets. The custom Container Store Master Closet provides ample storage space, ensuring organization is a breeze. Newer carpeting throughout the house adds comfort and style, while a custom-built king-size wall bed offers versatility for accommodating guests while still allowing plenty of room for everyday living. The backyard oasis is the perfect spot to start your day, featuring a tranquil waterfall where you can enjoy your morning coffee in peace. With its multitude of features and upgrades, this home truly has it all and more, making it a must-see for anyone seeking a blend of comfort, luxury, and functionality in a desirable gated community setting.
/u.realgeeks.media/searchlaquintahomes/IMG_4984.jpeg)
Additional Information
- Land Lease Type
- Fee
- HOA Fee
- Yes
- HOA
- 110
- Association Amenities
- Management
- Lot Description
- Back Yard, Front Yard, Landscaped, Level
- Appliances
- Dryer, Dishwasher, Disposal, Washer, Water Line to Refrigerator, Gas Cooktop, Convection Oven
- Fireplace Description
- Gas Starter, Living Room
- Heat
- Fireplace(s)
- Cooling
- Air Conditioning, Attic Fan, Ceiling Fan(s), Central Air
- View
- Hills, Mountain(s)
- Parking
- Garage Door Opener, Driveway
- Garage Spaces Total
- 2
- Sewer
- Assessments
- Water
- Water District
Mortgage Calculator
Listing courtesy of Coldwell Banker Realty. Selling Office: .