39863 Alba Way, Palm Desert, CA 92211
- $475,000
- 2
- BD
- 2
- BA
- 1,865
- SqFt





- Sold Price
- $475,000
- List Price
- $469,000
- Closing Date
- Mar 04, 2024
- Status
- CLOSED
- MLS#
- 219106369
- Year Built
- 2022
- Bedrooms
- 2
- Bathrooms
- 2
- Living Sq. Ft
- 1,865
- Lot Size
- 5,226
- Days on Market
- 25
- Property Type
- Single Family Residential
- Stories
- 1
- Neighborhood
- Domani
Property Description
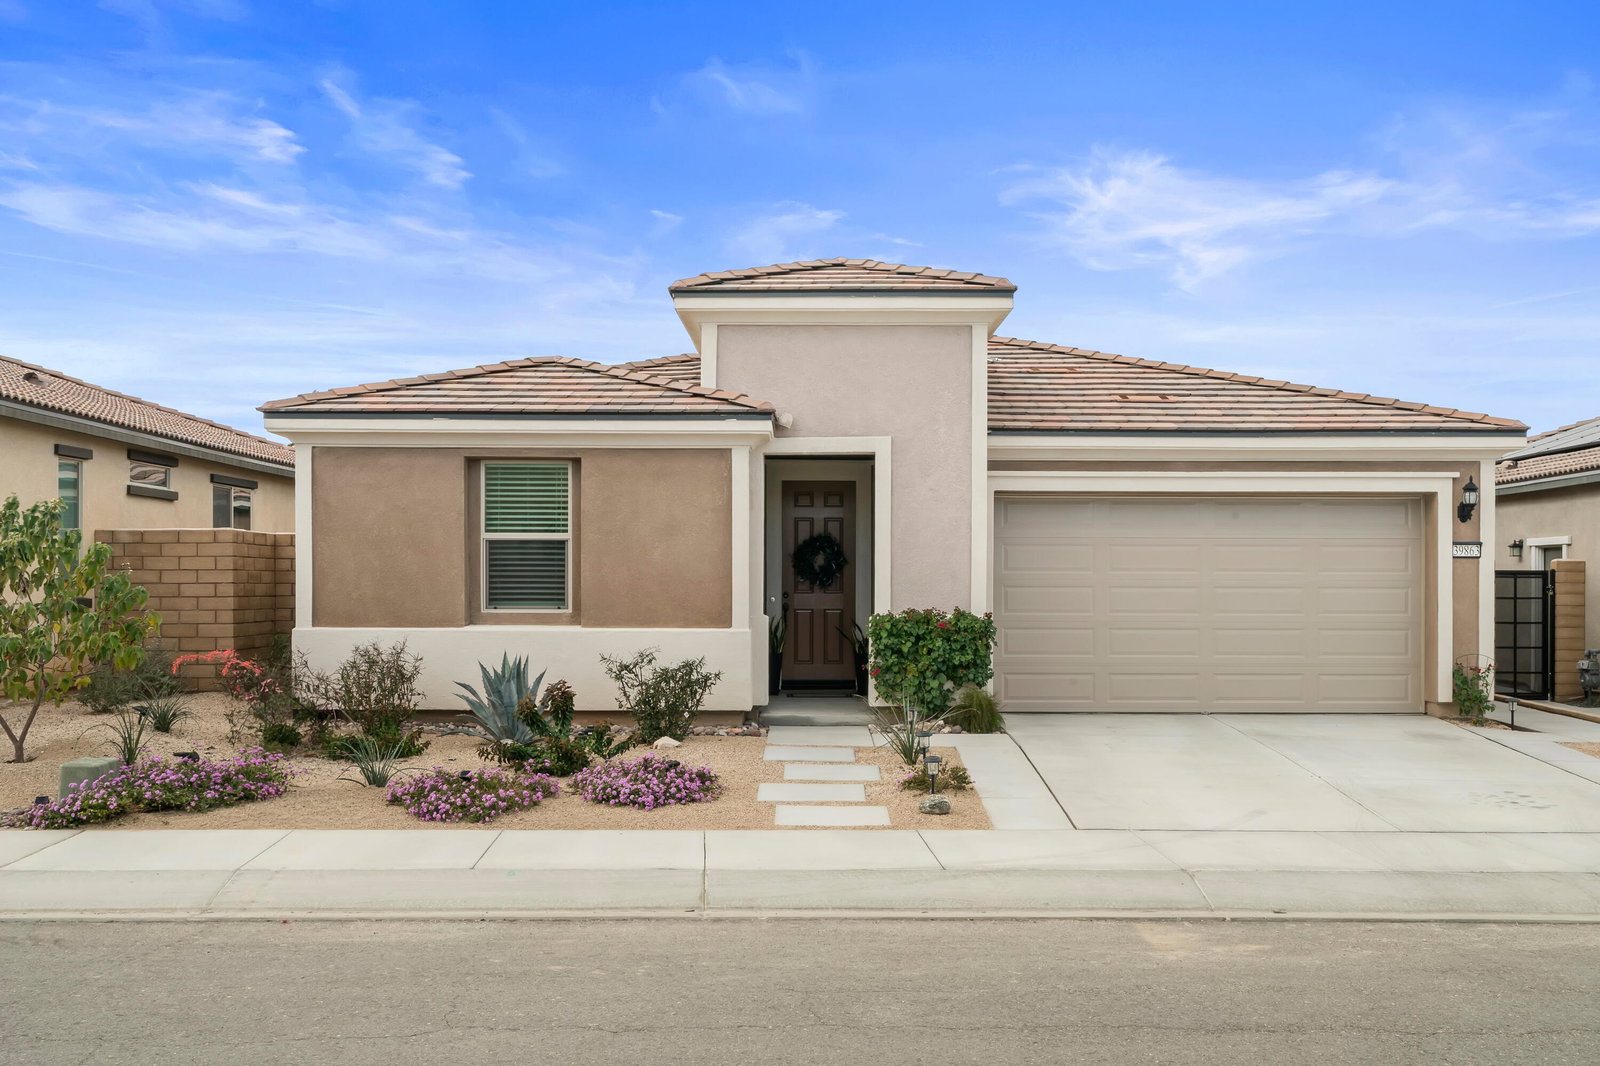
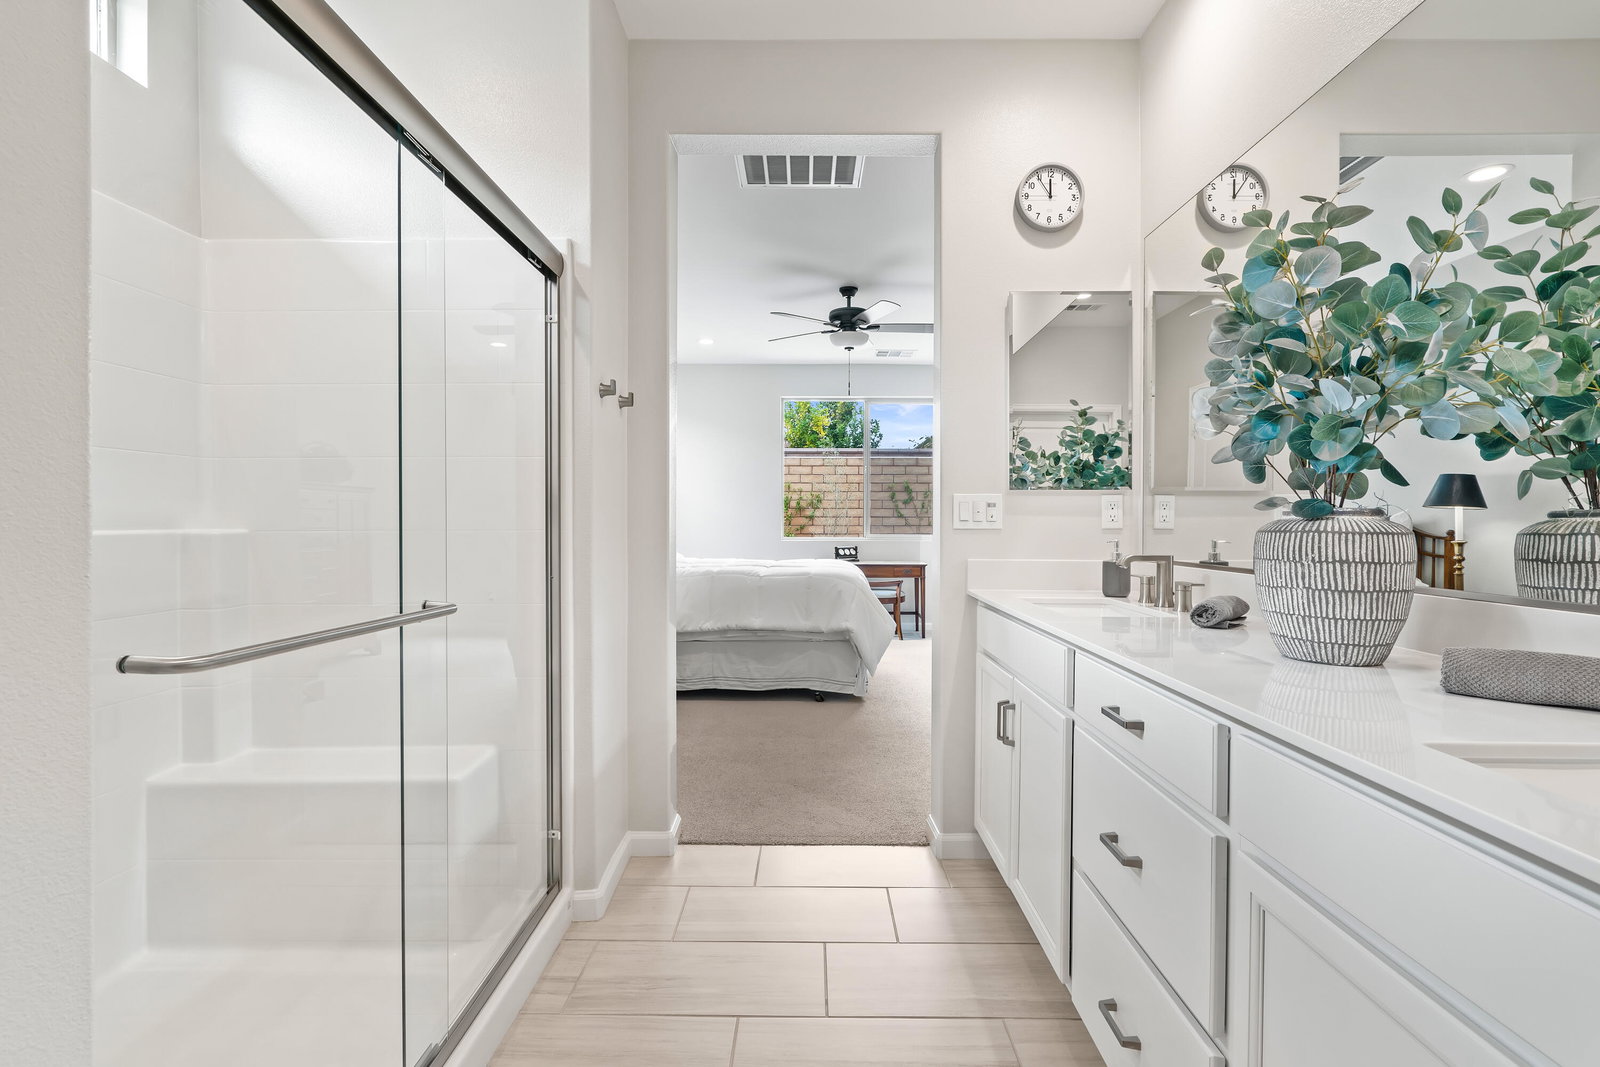
Indulge in the epitome of modern living with this exquisite home and experience a blend of luxury and comfort with a spacious floor plan boasting high ceilings and ample room for entertaining. The open-concept design seamlessly integrates the gourmet kitchen, living area, and dining room, making it ideal for both everyday living and lavish entertaining. The chef's kitchen is a culinary masterpiece, featuring an extended island perfect for casual dining or formal gatherings. It's equipped with top-of-the-line stainless steel appliances, including a 36'' gas cooktop, double oven, custom range hood, premium cabinets, and stunning white quartz countertops. Natural light floods this space, enhancing the sleek design with low-e windows and sliders, recessed lighting, designer fixtures and porcelain tile flooring. The floor plan includes two bedrooms plus a den, two baths, a 2-car garage, and separate laundry room providing versatile space for your lifestyle needs. The primary bedroom suite is a true retreat, boasting a generously sized bedroom and an expansive walk-in closet. One of the standout features of this property is the private outdoor sanctuary. The beautifully landscaped backyard offers a serene setting for outdoor dining, lounging, and entertaining. Relax under the extended covered lanai and take in the breathtaking North and South Mountain views. The multi-tiered backyard is an entertainer's dream, complete with high privacy walls and your own above-ground hot tub. This luxurious home has over $60K in Builder upgrades, landscaping, with fridge, washer/dryer and hot tub. Located In a prime location in the community, the home's allure is matched by its practicality with very low HOAs and leased solar keeping your utilities to a minimum. You'll enjoy resort-style living in the boutique, gated 55+ community with a 5000 sq. ft. clubhouse, fitness center, pool, spa, bocce and pickle ball courts and a dog park. Located less than a mile from the I-10, your new home provides easy access to top-tier shopping, dining, and entertainment options.
/u.realgeeks.media/searchlaquintahomes/IMG_4984.jpeg)
Additional Information
- Land Lease Type
- Fee
- HOA Fee
- Yes
- HOA
- 220
- Frequency
- Monthly
- Association Amenities
- Barbecue, Bocce Ball Court, Banquet Facilities, Controlled Access, Fitness Center, Guest Parking, Maintenance Grounds, Other Courts, Pet Rules
- Association Fees Include
- Building & Grounds, Clubhouse, Cable TV
- Appliances
- Dryer, Dishwasher, Disposal, Ice Maker, Refrigerator, Washer, Water Line to Refrigerator, Gas Cooktop, Electric Oven, Self Cleaning Oven, Convection Oven, Microwave
- Pool
- Yes
- Pool Description
- Heated, Community, Gunite, In Ground
- Spa
- Yes
- Heat
- Electric, Central
- Cooling
- Air Conditioning, Ceiling Fan(s), Central Air, Electric
- View
- Mountain(s)
- Parking
- Side By Side, Garage Door Opener, Driveway
- Garage Spaces Total
- 2
- Sewer
- Unknown
Mortgage Calculator
Listing courtesy of Coldwell Banker Realty. Selling Office: .