7 Mesquite Ridge Lane, Rancho Mirage, CA 92270
- $820,000
- 3
- BD
- 3
- BA
- 2,910
- SqFt




- Sold Price
- $820,000
- List Price
- $824,900
- Closing Date
- Jun 13, 2024
- Status
- CLOSED
- MLS#
- 219105948
- Year Built
- 1999
- Bedrooms
- 3
- Bathrooms
- 3
- Living Sq. Ft
- 2,910
- Lot Size
- 10,019
- Lot Location
- Back Yard, Landscaped, Private, Cul-De-Sac
- Days on Market
- 129
- Property Type
- Single Family Residential
- Stories
- 1
- Neighborhood
- Ridgeview Estates
Property Description
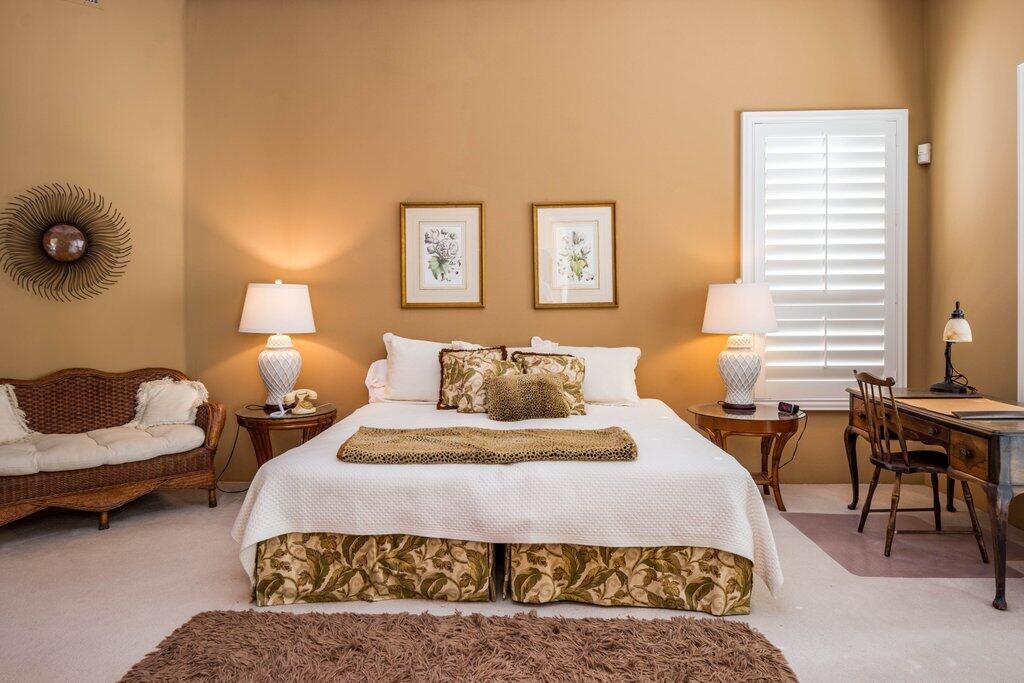
Bright open floor plan with south facing mountain views. Large primary bedroom opens to the pool and patio. Features include: travertine floors in baths, tile in kitchen, family room/hallways, carpet in living room and bedrooms, granite countertops, walk-in custom closet, high ceilings, custom window treatments, built-in barbecue and bar area, firepit, retractable awning, smooth stucco exterior finish, large attached three car (one golf cart) garage with ample storage space. Well maintained property, unobstructed mountain views and sunlight throughout the day at pool/patio. Pool, spa and equipment is in good condition. Close to shopping and restaurants. Low HOA ($185 monthly) dues in 10-home gated community.
/u.realgeeks.media/searchlaquintahomes/IMG_4984.jpeg)
Additional Information
- Land Lease Type
- Fee
- HOA Fee
- Yes
- HOA
- 185
- Frequency
- Monthly
- Association Amenities
- Park, Management
- Association Fees Include
- Security
- Lot Description
- Back Yard, Landscaped, Private, Cul-De-Sac
- Appliances
- Dishwasher, Disposal, Refrigerator, Exhaust Fan, Gas Cooktop, Convection Oven
- Pool
- Yes
- Pool Description
- Waterfall, Heated, In Ground, Private
- Spa
- Yes
- Fireplace Description
- See Through, Gas Starter, Gas Log, Glass Doors
- Heat
- Natural Gas, Central, Fireplace(s), Forced Air
- Cooling
- Air Conditioning, Ceiling Fan(s), Central Air, Gas
- View
- Mountain(s)
- Parking
- Driveway
- Garage Spaces Total
- 3
- Sewer
- In, Connected and Paid
- Water
- Water District
Mortgage Calculator
Listing courtesy of Halton Pardee & Partners, Inc.. Selling Office: .