12 Estrella Street, Rancho Mirage, CA 92270
- $950,000
- 3
- BD
- 3
- BA
- 3,169
- SqFt




- Sold Price
- $950,000
- List Price
- $995,000
- Closing Date
- Mar 15, 2024
- Status
- CLOSED
- MLS#
- 219105906
- Year Built
- 1980
- Bedrooms
- 3
- Bathrooms
- 3
- Living Sq. Ft
- 3,169
- Lot Size
- 10,890
- Lot Location
- Back Yard, Front Yard, Private
- Days on Market
- 49
- Property Type
- Single Family Residential
- Style
- Contemporary, Mediterranean
- Stories
- 1
- Neighborhood
- Country Club Estates
Property Description
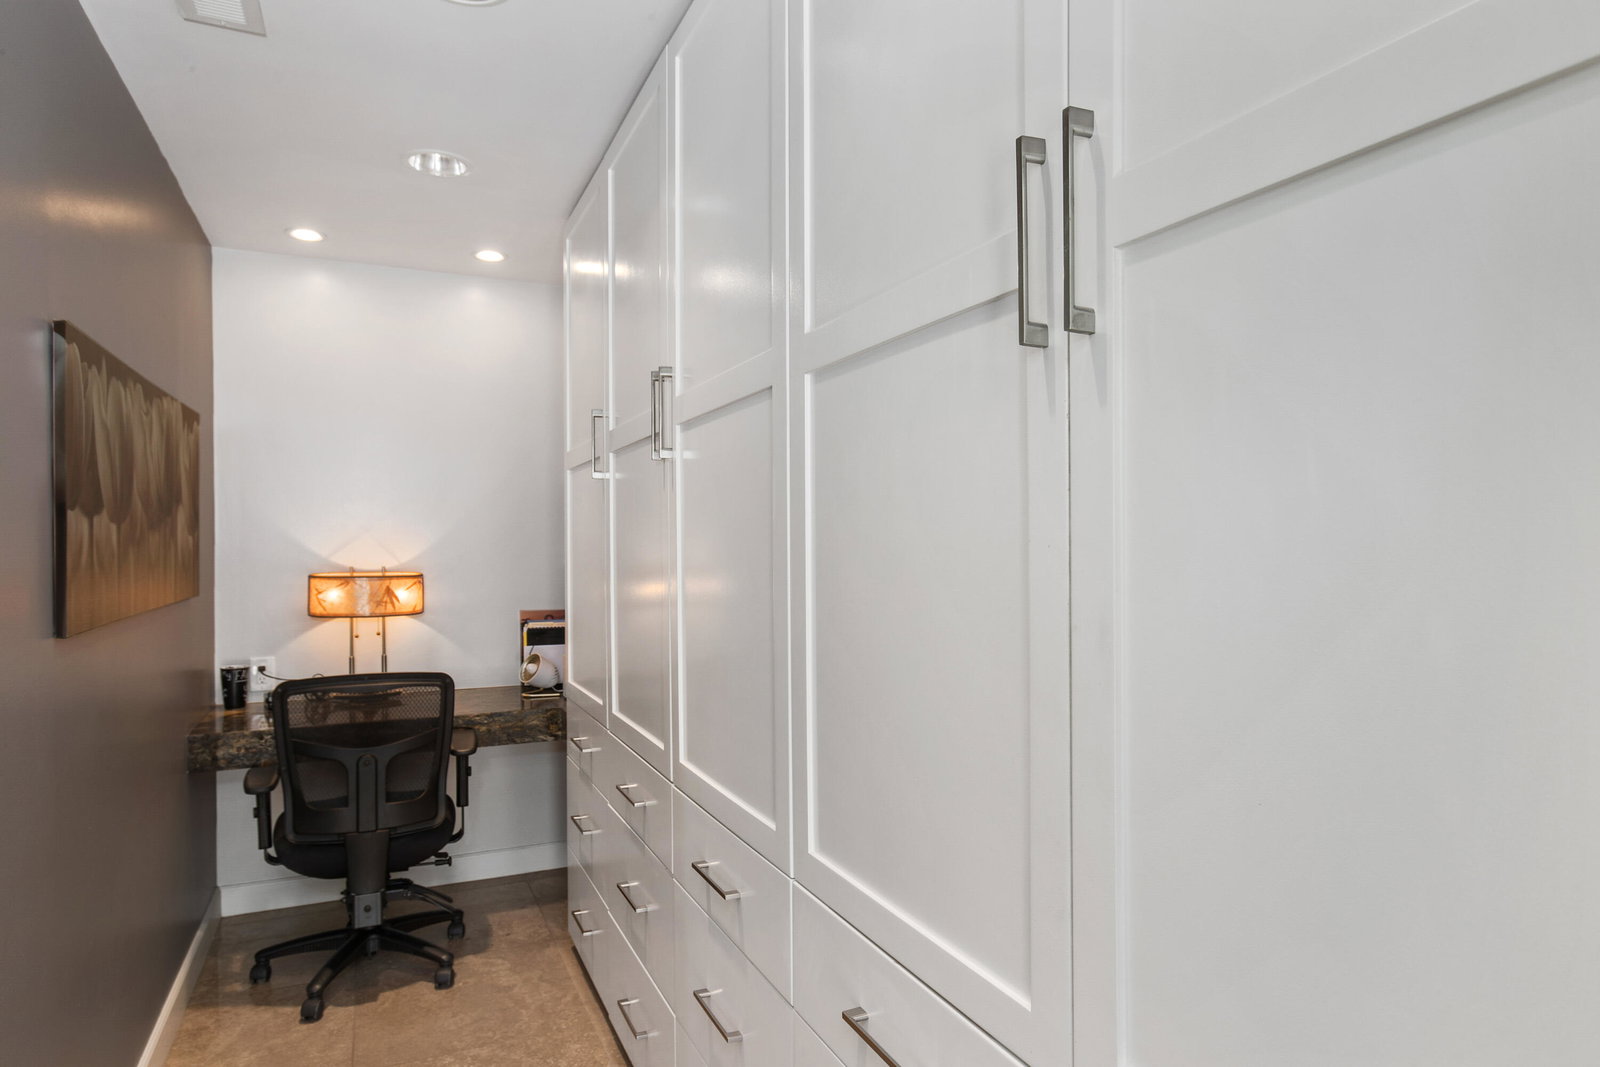
This Home is located in the heart of prestigious Rancho Mirage inside the desirable gated community of Country Club Estates... a ''Must See''. The gorgeous 3 bedroom/3 bath with den/office has been remodeled throughout. From the time you enter through the gated atrium courtyard and custom etched double glass doors you will feel the complete desert resort lifestyle marrying indoor & outdoor desert living. The 10' high ceilings and large windows offer beautiful sight lines, great light, an open space floor plan for relaxing or entertaining. Beautiful 24x24 Travertine flooring throughout the entire home. The kitchen is a chef's dream with a large island, loads of storage and top of the line appliances including Sub-Zero, Viking, and Dacor. The Master Bath has been upgraded to include a steam shower and claw-foot Jacuzzi tub with custom tile and cabinets throughout. The Zen-like backyard with pool/spa is aimed to provide you with calm and relaxation but is also perfectly designed for you to entertain. Also this home is equipped with a 45-Panel Leased Solar System and separate Solar Pool Heating System. Location is ideally close to The River with shopping, dining, movie theatres, entertainment and walking distance to Eisenhower Medical Center. As you will see, the interior and exterior of this home is magnificent offering perfection in the quality of life.
/u.realgeeks.media/searchlaquintahomes/IMG_4984.jpeg)
Additional Information
- Land Lease Type
- Fee
- HOA Fee
- Yes
- HOA
- 455
- Frequency
- Monthly
- Association Amenities
- Maintenance Grounds, Pet Rules, Tennis Court(s)
- Association Fees Include
- Security
- Lot Description
- Back Yard, Front Yard, Private
- Appliances
- Dishwasher, Disposal, Refrigerator, Washer, Water Line to Refrigerator, Exhaust Fan, Gas Cooktop, Gas Oven, Self Cleaning Oven
- Pool
- Yes
- Pool Description
- Fountain, Heated, Community, In Ground, Private, Gunite, Tile
- Spa
- Yes
- Fireplace Description
- Gas Log, Electric, Gas
- Heat
- Electric, Natural Gas, Central, Fireplace(s), Forced Air
- Cooling
- Air Conditioning, Ceiling Fan(s), Central Air
- Parking
- Golf Cart Garage, Oversized, Side By Side, Covered, Garage Door Opener, Driveway
- Garage Spaces Total
- 3
- Sewer
- In, Connected and Paid
- Water
- In Street, Water District
Mortgage Calculator
Listing courtesy of Coldwell Banker Realty. Selling Office: .