44970 Olympic Court, Indian Wells, CA 92210
- $849,000
- 3
- BD
- 3
- BA
- 2,345
- SqFt








- Sold Price
- $849,000
- List Price
- $849,000
- Closing Date
- Apr 16, 2024
- Status
- CLOSED
- MLS#
- 219105753
- Year Built
- 1991
- Bedrooms
- 3
- Bathrooms
- 3
- Living Sq. Ft
- 2,345
- Lot Size
- 6,534
- Days on Market
- 83
- Property Type
- Single Family Residential
- Stories
- 1
- Neighborhood
- Desert Horizons Country Club
Property Description
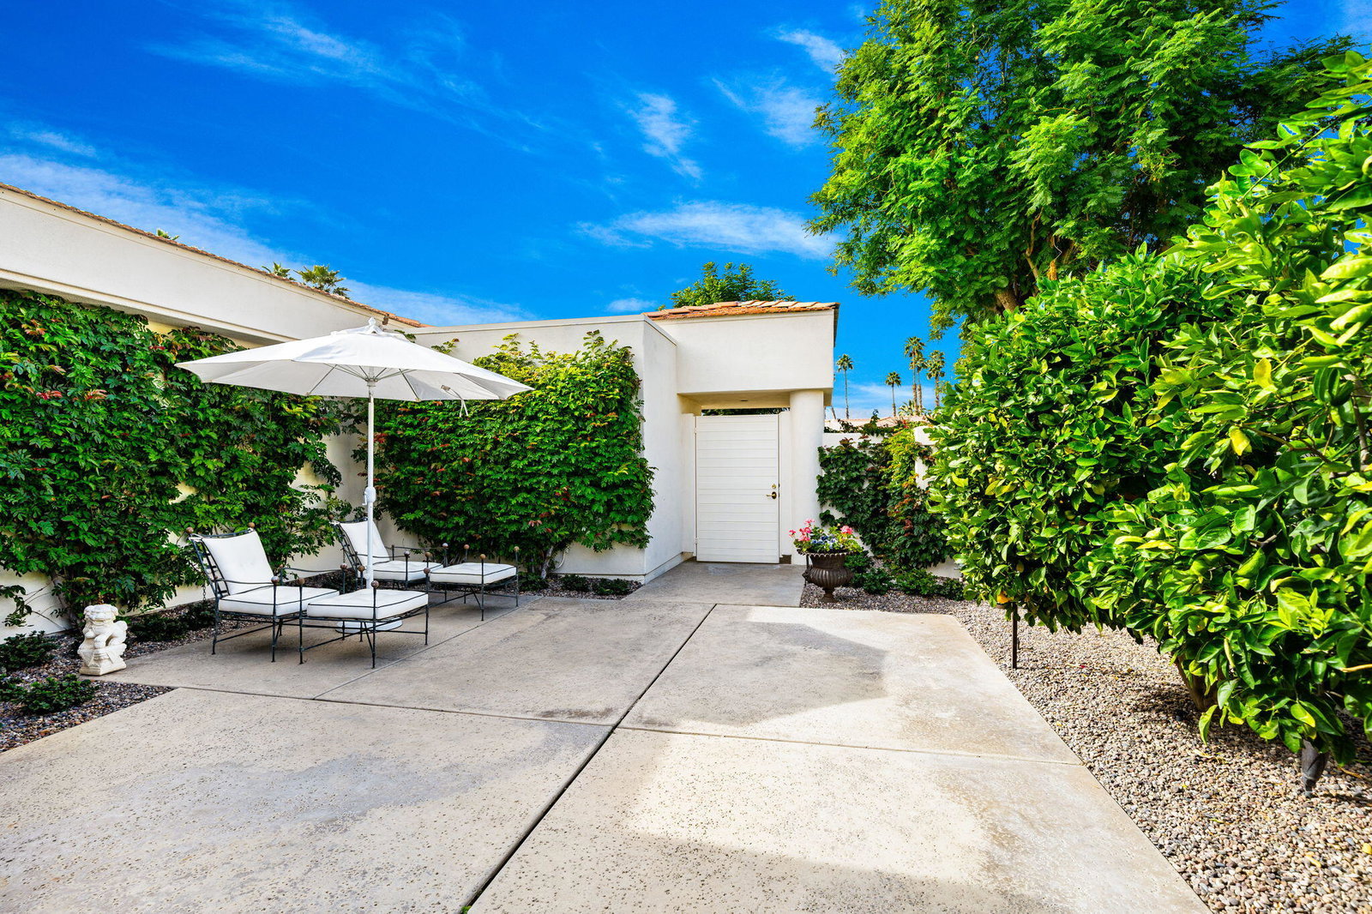
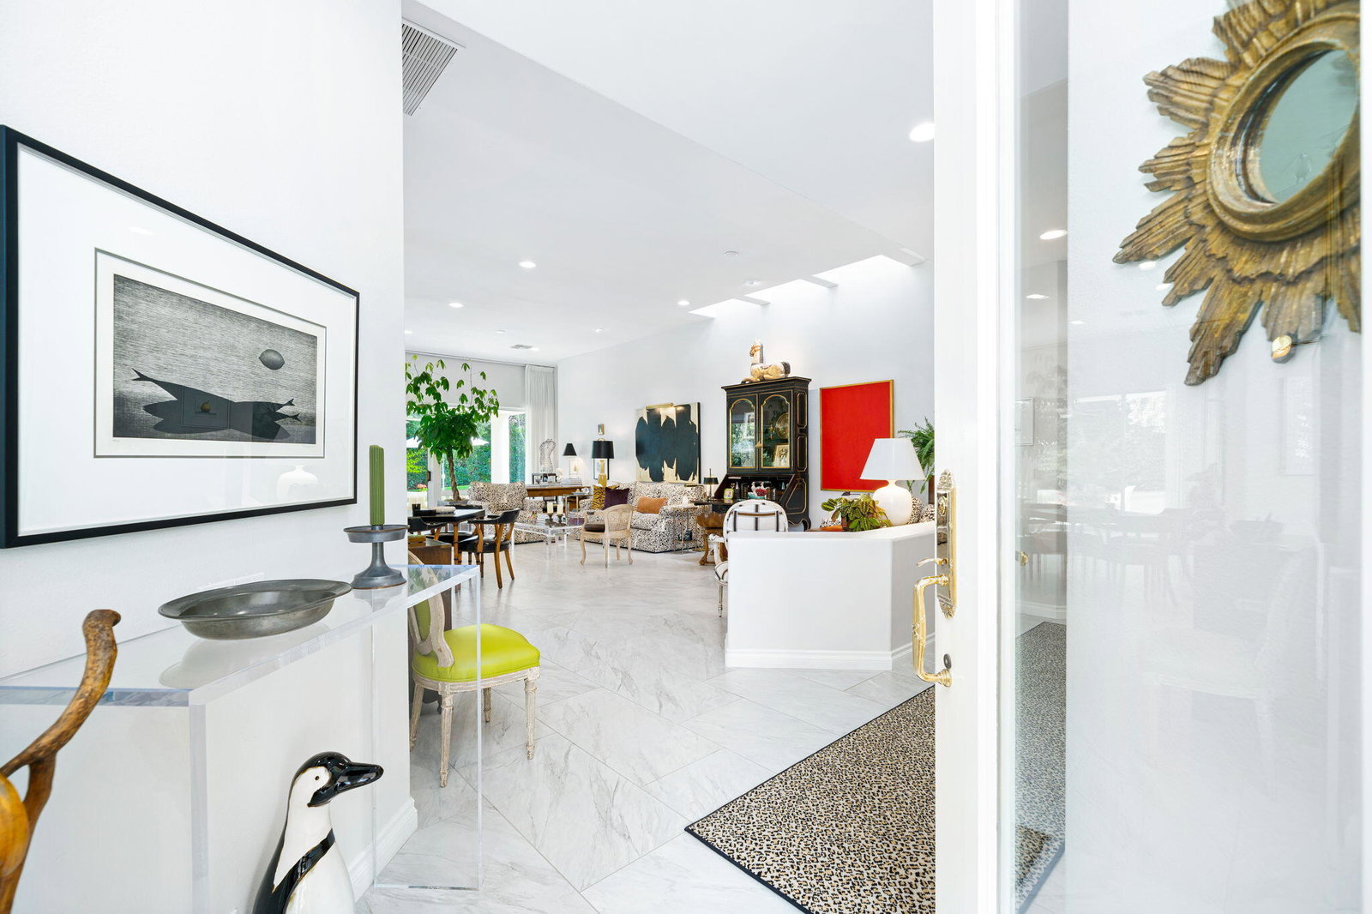
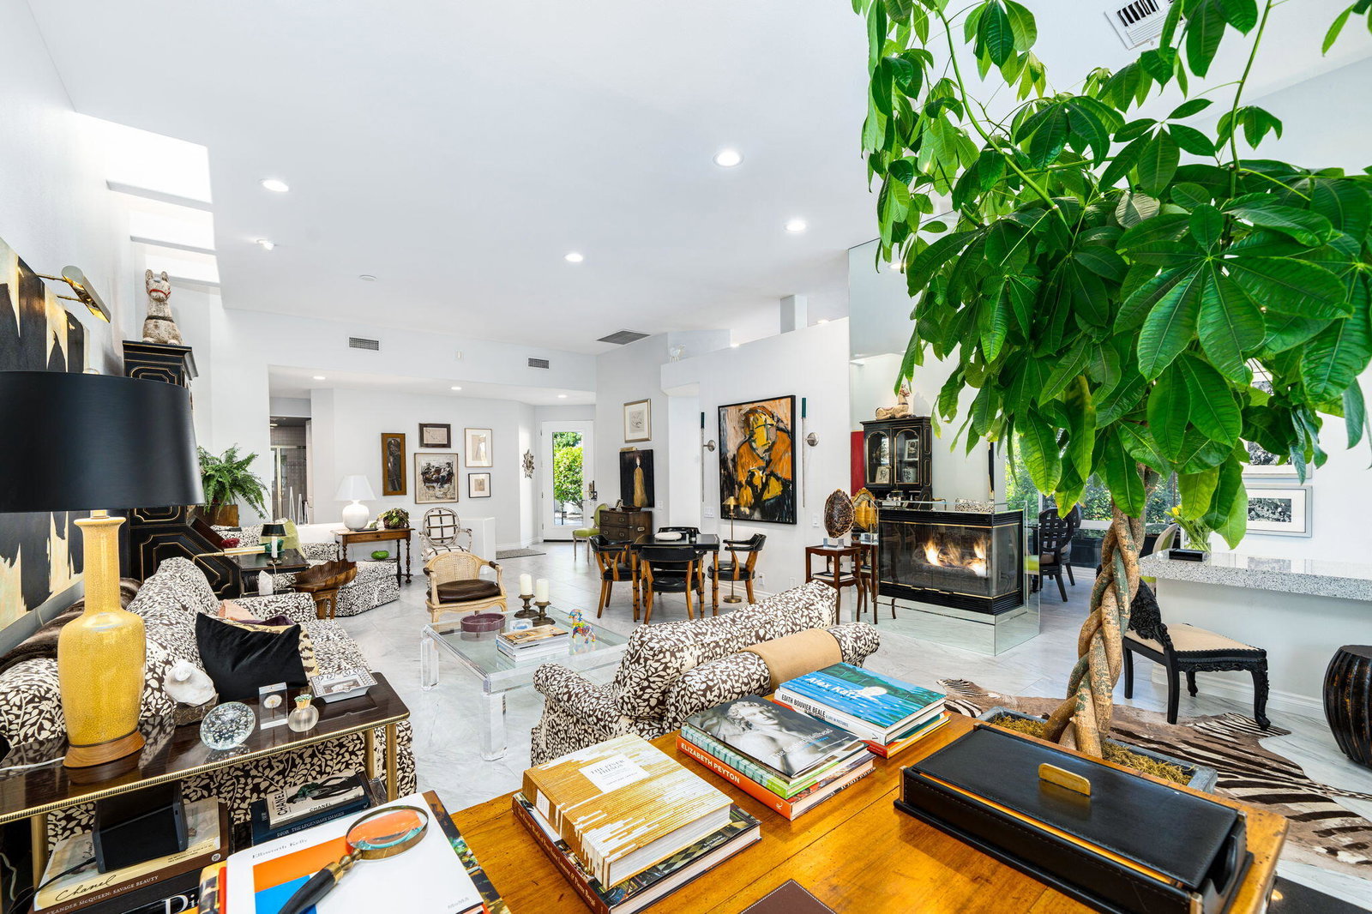
Luxury living in Indian Wells. The 3 bedroom, 3 bathroom home is located on a quiet, private cul-de-sac in the coveted Desert Horizons Country Club. As you enter the private courtyard, you are immediately transported into a serene desert oasis. The 2345 square feet of living space showcases elegant style with soaring ceilings and skylit rooms. The sun drenched kitchen boasts quartz counters, top of the line appliances and a custom built pantry. The granite wet bar, located between the kitchen and living area, is perfect for entertaining. The walls of glass bring the outside in allowing for breathtaking views of the lushly landscaped terrace and the private backyard greenbelt. The primary suite has been beautifully updated with luxurious appointments that include wool carpeting, grasscloth wall-covering, limestone flooring and a custom walnut vanity. This upgraded St. Andrews floor plan features gorgeous 18x36 tile flooring throughout the common areas. The third bedroom has been transformed into a charming library/office: perfect for a remote work environment. A dedicated laundry room leads to a two-car garage with pebble-tec floors, abundant built-in storage closets, and a third golf cart garage. The country club features a spectacular 18-hole golf course, a new spectacular clubhouse, 8,000 sq ft wellness center, tennis pavilion and community pools. Residents of Indian Wells have discounted access to both city golf courses, clubhouse and 4 local hotels.
/u.realgeeks.media/searchlaquintahomes/IMG_4984.jpeg)
Additional Information
- Land Lease Type
- Fee
- HOA Fee
- Yes
- HOA
- 1506
- Second HOA
- $300
- Association Amenities
- Bocce Ball Court, Controlled Access, Clubhouse, Card Room, Fitness Center, Golf Course, Park, Tennis Court(s)
- Association Fees Include
- Building & Grounds, Clubhouse, Security
- Appliances
- Dryer, Dishwasher, Refrigerator, Washer, Gas Cooktop, Microwave
- Pool
- Yes
- Pool Description
- Safety Gate, In Ground, Community
- Spa
- Yes
- Fireplace Description
- Gas Log, Living Room
- Heat
- Natural Gas, Forced Air
- Cooling
- Air Conditioning, Ceiling Fan(s), Central Air
- View
- Park/Greenbelt
- Parking
- Golf Cart Garage, Garage Door Opener
- Garage Spaces Total
- 3
- Sewer
- In, Connected and Paid
Mortgage Calculator
Listing courtesy of Bennion Deville Homes. Selling Office: .