74844 Chateau Circle, Indian Wells, CA 92210
- $532,200
- 3
- BD
- 3
- BA
- 1,947
- SqFt




- Sold Price
- $532,200
- List Price
- $550,000
- Closing Date
- Jun 07, 2024
- Status
- CLOSED
- MLS#
- 219105128
- Year Built
- 1975
- Bedrooms
- 3
- Bathrooms
- 3
- Living Sq. Ft
- 1,947
- Lot Size
- 3,049
- Days on Market
- 117
- Property Type
- Condo
- Style
- French Provincial
- Stories
- 1
- Neighborhood
- La Rocca
Property Description
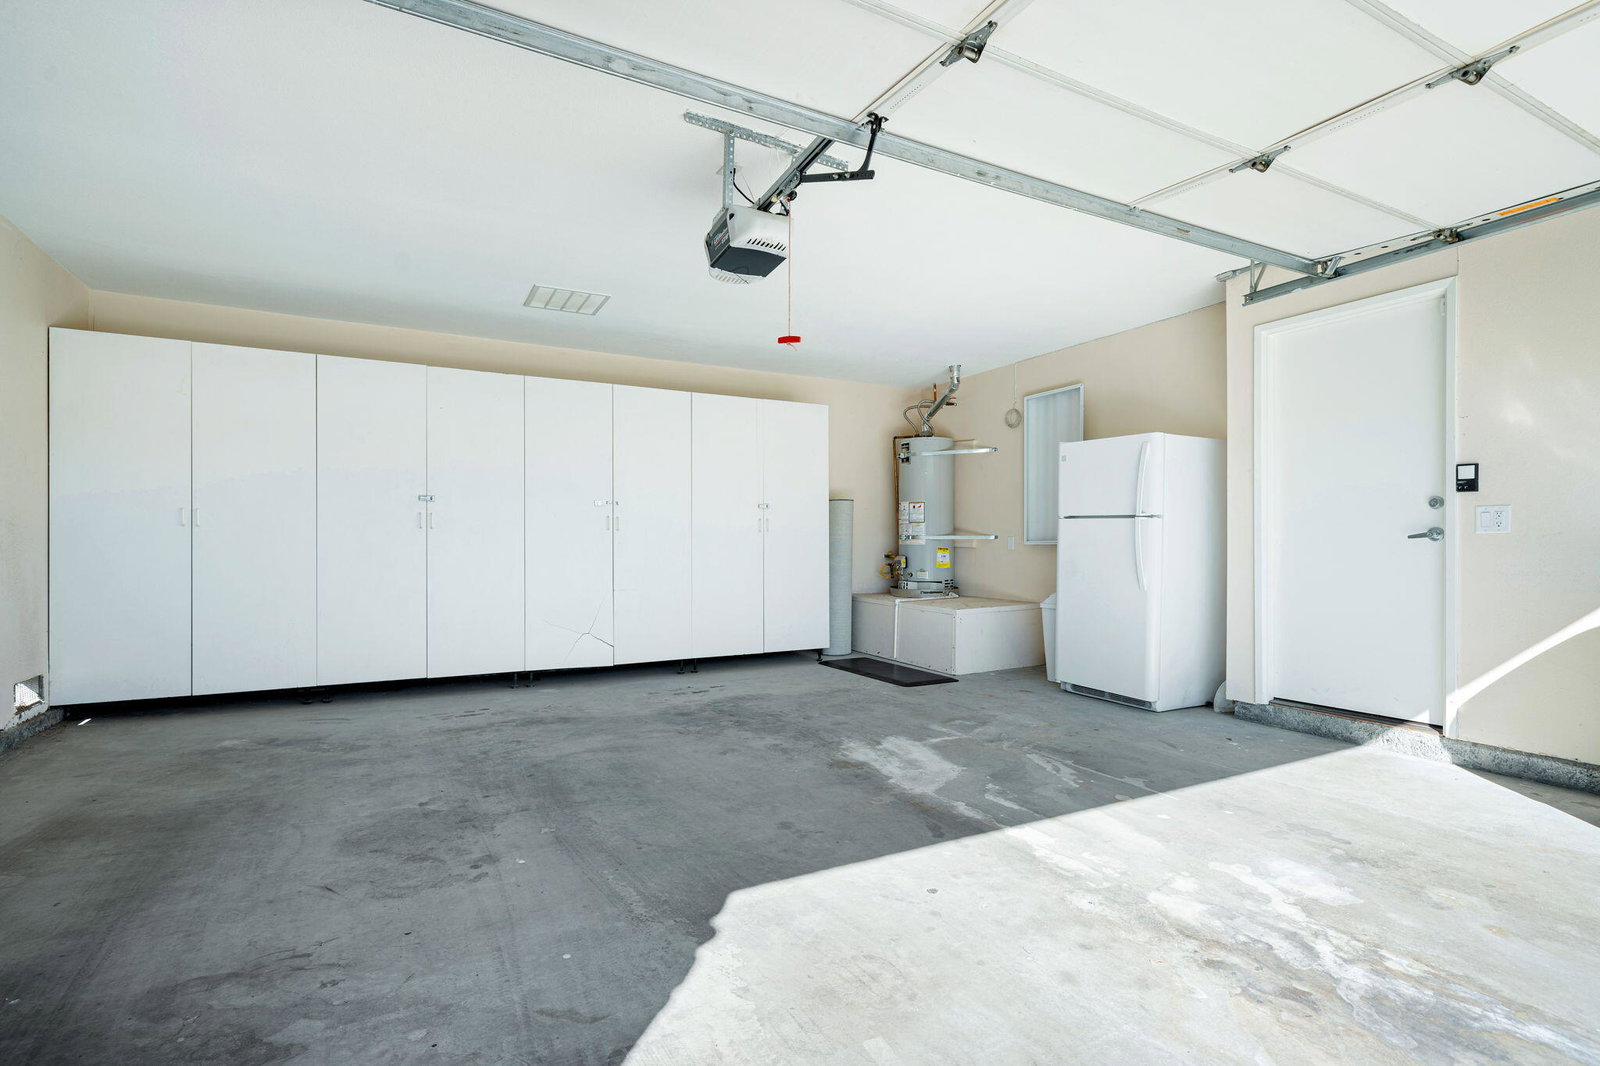
La Rocca a charming, gated community in the city of Indian Wells, California. As you step through the double door entry off the enclosed patio, you'll be welcomed into a spacious great room, perfect for entertaining. The Chef's Kitchen boasts rich cherry wood cabinets, slab Granite Counters, a GE profile gas range, convection oven, microwave, stainless side-by-side refrigerator, wine cooler, and a convenient butler's pantry. The great room, with its vaulted ceiling, features a wet bar for entertaining and an oversized fireplace, creating a cozy yet elegant atmosphere. This 1947 sq ft, three-bedroom home includes a primary bedroom with an updated bathroom and a walk-in closet. Upgraded flooring, recessed lighting, ceiling fans, and a sunny atrium contribute to the home's overall appeal. A two-car garage provides ample space for parking and storage. The HOA dues encompass a range of amenities, such as a 9-hole executive golf course, two tennis courts, a pickleball court, shuffleboard, six pools and spas, greenbelt areas, and serene lakes and streams with benches to savor the spectacular views. Living in Indian Wells brings additional perks, including discounts on golf at the IW resort, as well as at local restaurants, spas, and more. Don't miss the chance to explore this exceptional opportunity to reside in the vibrant community of Indian Wells. Call today to schedule a viewing.
/u.realgeeks.media/searchlaquintahomes/IMG_4984.jpeg)
Additional Information
- Land Lease Type
- Fee
- HOA Fee
- Yes
- HOA
- 800
- Association Amenities
- Guest Parking, Pet Rules
- Appliances
- Dryer, Dishwasher, Washer, Gas Range, Microwave
- Pool
- Yes
- Pool Description
- Safety Fence, In Ground, Community
- Spa
- Yes
- Fireplace Description
- Raised Hearth, Gas Log
- Heat
- Forced Air
- Cooling
- Air Conditioning, Central Air
- View
- Pool
- Parking
- Garage Door Opener
- Garage Spaces Total
- 2
- Sewer
- Unknown
- Water
- Water District
Mortgage Calculator
Listing courtesy of Desert Sotheby's International Realty. Selling Office: .