54707 Pine Crest Avenue, Idyllwild, CA 92549
- $675,000
- 5
- BD
- 4
- BA
- 3,080
- SqFt




- Sold Price
- $675,000
- List Price
- $699,000
- Closing Date
- Apr 23, 2024
- Status
- CLOSED
- MLS#
- 219105012
- Year Built
- 1964
- Bedrooms
- 5
- Bathrooms
- 4
- Living Sq. Ft
- 3,080
- Lot Size
- 11,326
- Lot Location
- Back Yard, Rectangular Lot
- Days on Market
- 71
- Property Type
- Single Family Residential
- Stories
- 2
- Neighborhood
- Not Applicable
Property Description
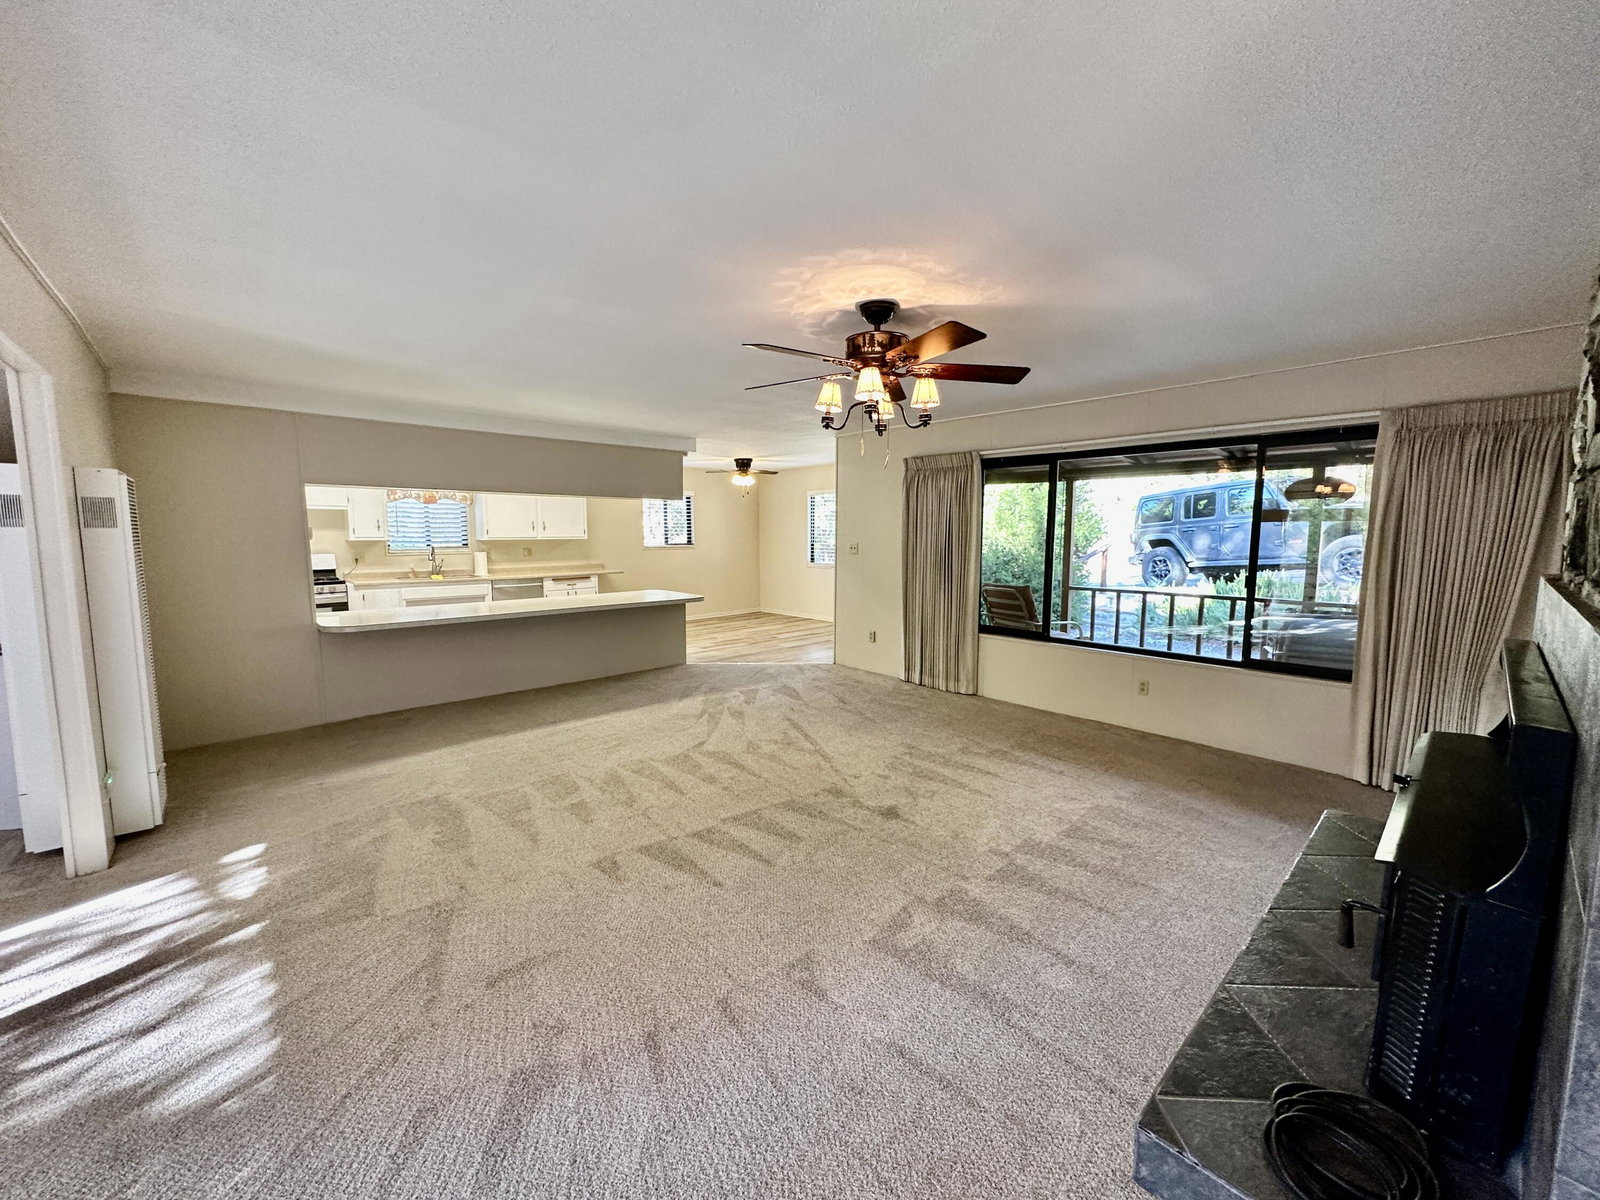
Welcome home, This duplex is the Perfect place to live in one and rent the other to help offset costs. The main unit faces the street and showcases a stone fireplace, open living concept, 2 bedrooms 1.75 bathrooms with laundry. This unit also features an additional space off the living for a family room, office, studio , or make it a 3rd bedroom. This unit has fresh paint, New Carpet and vinyl flooring all installed with in the last month. The front covered patio offers a cozy spot to enjoy the outdoors as well as the back balcony deck. Around the back of the house you will find the second unit. this unit is currently rented and bringing in income. The 3 bedrooms, 2 baths, stacked laundry as well as Living room with wood burning stove and kitchen was remodeled in 2018. Off the back of the house is the main Workshop shed with power. At the bottom of the lot is the additional storage shed. Perfect for a single family or a larger family wanting to be on the same property.
/u.realgeeks.media/searchlaquintahomes/IMG_4984.jpeg)
Additional Information
- Land Lease Type
- Fee
- Lot Description
- Back Yard, Rectangular Lot
- Other Buildings
- Accessory Bldgs
- Fireplace Description
- Free Standing, Raised Hearth, Living Room
- Heat
- Wood, Fireplace(s), Wall Furnace, Wood Stove
- Cooling
- Ceiling Fan(s), Wall/Window Unit(s)
- Parking
- Driveway
- Sewer
- In, Connected and Paid
- Water
- Water District
Mortgage Calculator
Listing courtesy of Idyllwild Realty. Selling Office: .