86133 Sonoma Creek Road, Coachella, CA 92236
- $295,000
- 1
- BD
- 1
- BA
- 1,089
- SqFt




- Sold Price
- $295,000
- List Price
- $310,000
- Closing Date
- Jul 12, 2024
- Status
- CLOSED
- MLS#
- 219104365
- Year Built
- 2004
- Bedrooms
- 1
- Bathrooms
- 1
- Living Sq. Ft
- 1,089
- Lot Size
- 3,920
- Days on Market
- 199
- Property Type
- Single Family Residential
- Stories
- 1
- Neighborhood
- Vineyards Motor Coach
Property Description
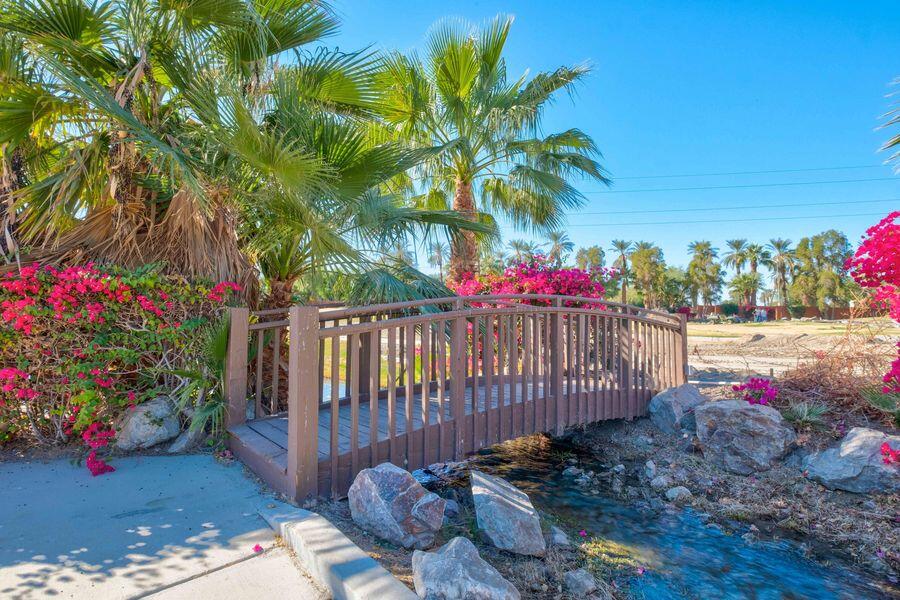
Welcome to a resort-style living in this exquisite Plan 3 Style Casita, designed to accommodate both RV enthusiasts and those seeking a luxurious lifestyle with OR without an RV. Marvel at the stunning south-facing vistas of mountains and the serene lake visible from the comfort of your living room and kitchen. The expansive patio area, adorned with a triangular sunshades, provides an idyllic space for relaxation and social gatherings. Benefit from a paid solar system that enhances energy efficiency, while upgraded windows and sliding doors, complete with metal covers, offer added security against the elements. Revel in the opulence of granite countertops gracing both the kitchen and bathroom, along with a lavish walk-in shower. The attached garage presents ample parking space or the opportunity for a versatile extra room, office, play area, or storage. Adjacent to the casita lies an RV parking space equipped with all essential hookups for a convenient stay. The Vineyards Luxury Motorcoach Resort, a gated community, offers an exceptional experience whether you arrive with an RV or not. Indulge in breathtaking mountain views, swaying palm trees, and meticulously landscaped surroundings. With amenities including two pools, tennis and pickleball courts, multiple BBQ areas, a firepit, clubhouse, and fitness room, this haven ensures year-round enjoyment of the Coachella Valley's delightful climate. For further details, feel free to reach out to me.
/u.realgeeks.media/searchlaquintahomes/IMG_4984.jpeg)
Additional Information
- Land Lease Type
- Fee
- HOA Fee
- Yes
- HOA
- 440
- Association Amenities
- Barbecue, Clubhouse, Fitness Center, Fire Pit, Guest Parking, Lake or Pond, Management, Tennis Court(s)
- Appliances
- Dishwasher, Refrigerator, Washer, Gas Range, Microwave
- Pool
- Yes
- Pool Description
- Community, In Ground
- Spa
- Yes
- Fireplace Description
- Gas Starter, Living Room
- Heat
- Central, Fireplace(s)
- Cooling
- Air Conditioning, Ceiling Fan(s), Central Air
- View
- Lake, Mountain(s)
- Parking
- Garage Door Opener, Driveway
- Garage Spaces Total
- 1
- Sewer
- Unknown
Mortgage Calculator
Listing courtesy of Bennion Deville Homes. Selling Office: .