6 Sun Ridge Circle, Rancho Mirage, CA 92270
- $2,450,000
- 3
- BD
- 4
- BA
- 3,857
- SqFt




- Sold Price
- $2,450,000
- List Price
- $2,547,000
- Closing Date
- Mar 19, 2024
- Status
- CLOSED
- MLS#
- 219104215
- Year Built
- 2003
- Bedrooms
- 3
- Bathrooms
- 4
- Living Sq. Ft
- 3,857
- Lot Size
- 18,731
- Lot Location
- Level, Rectangular Lot, Corner Lot
- Days on Market
- 88
- Property Type
- Single Family Residential
- Style
- Contemporary
- Stories
- 1
- Neighborhood
- Tamarisk Ridge
Property Description
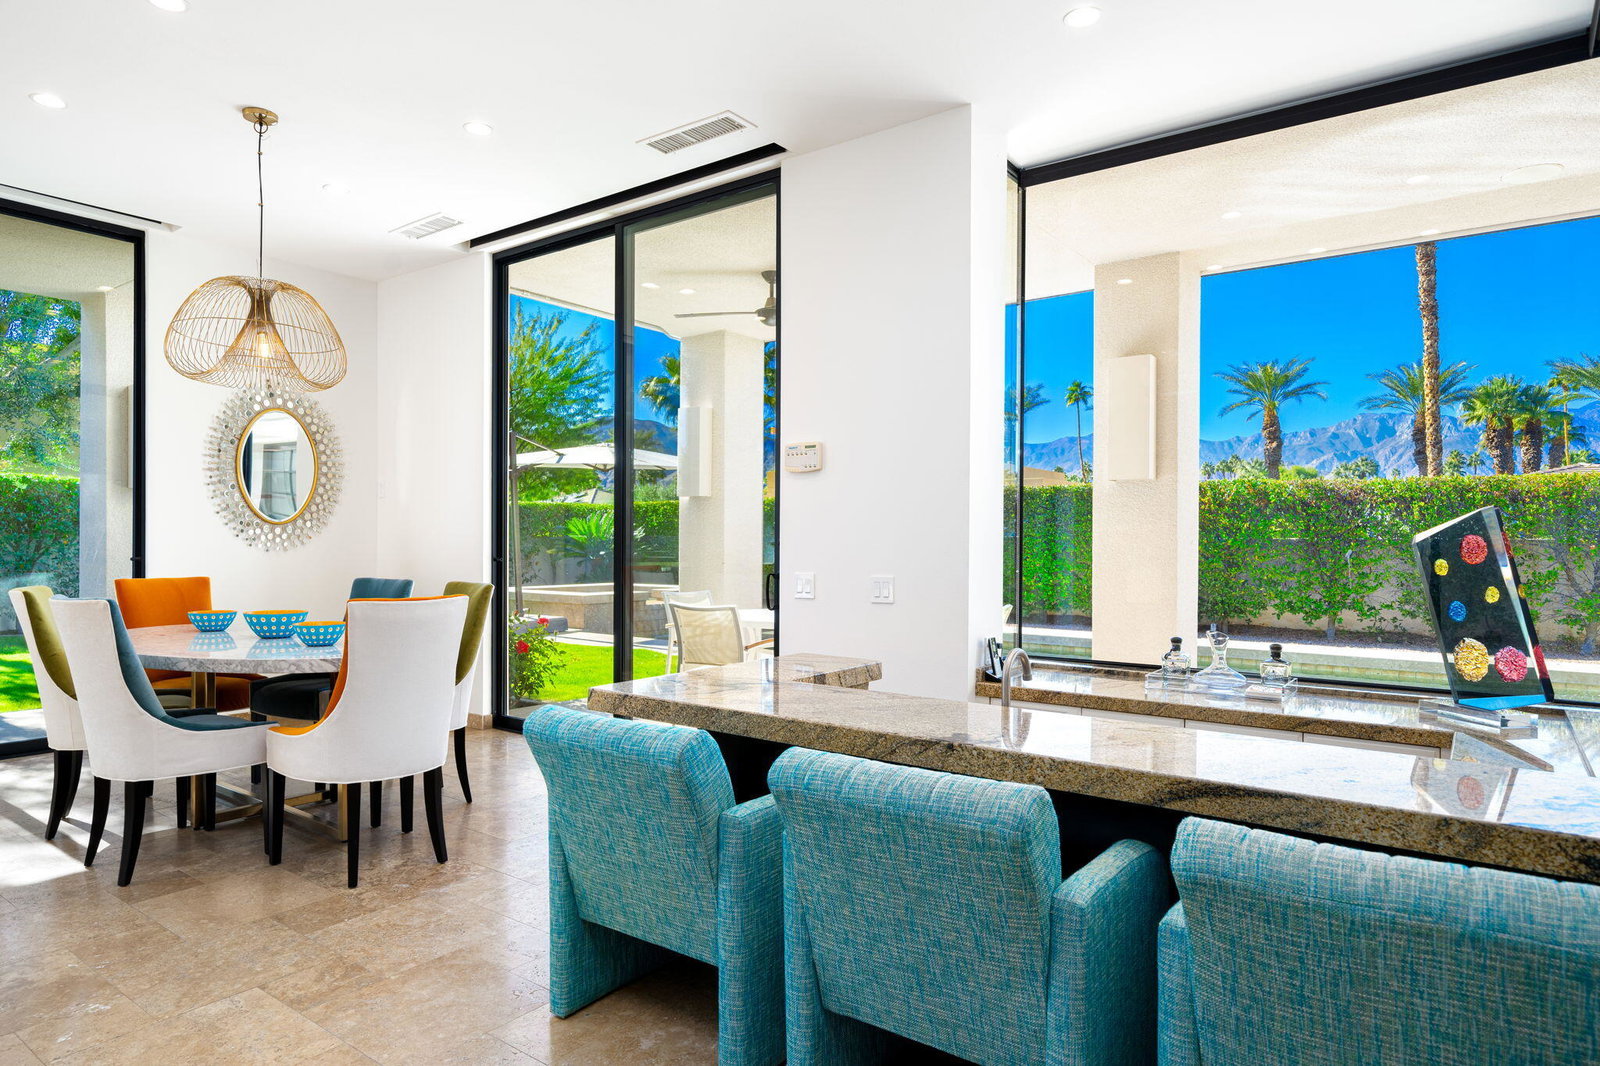
Holden and Johnson architecture in Tamarisk Ridge across the road from Tamarisk CC sits this small guard gated enclave of 30 beautiful homes. This is considered one of the most exclusive communities in the famous Tamarisk area. This stunning home was built by Stoker Construction - private and front loaded lap pool, with magnificent mountain views graces the front of the home. Amazing glass pivot doors lead you to the entrance with a large covered patio, and then onto another glass pivot door to the open, immaculate, uncluttered and perfectly functional great room, sunken bar with those magnificent views once again. A large wonderful kitchen with perfect center island, overlooking the breakfast room with lots of light and greenery and views to take in. The dining room overlooks a magnificent patio with trees and light. The large primary bedroom has two wonderful large walk in closets, a seating area at the windows which overlook greenery and light and bright. A fireplace, many built in cabinets for display and precious collections, and books. Adjacent to the bedroom is a perfect office or gym or den running the length of the bedroom. A guest room at the end of the hall with bathroom. Then the caveat, a third bedroom which is a detached casita also overlooking greenery, light and bright and ideal for the guests. This is the most compact beautiful home. Newer roof, mechanicals less than five years. An immaculate garage with gorgeous glass doors.
/u.realgeeks.media/searchlaquintahomes/IMG_4984.jpeg)
Additional Information
- Land Lease Type
- Fee
- HOA Fee
- Yes
- HOA
- 2550
- Association Amenities
- Controlled Access, Pet Rules
- Association Fees Include
- Security
- Lot Description
- Level, Rectangular Lot, Corner Lot
- Other Buildings
- Guest House
- Appliances
- Bar Ice Maker, Dryer, Dishwasher, Disposal, Refrigerator, Washer, Gas Cooktop, Electric Oven, Self Cleaning Oven
- Pool
- Yes
- Pool Description
- Lap, Private, In Ground
- Spa
- Yes
- Fireplace Description
- Gas
- Heat
- Natural Gas, Central
- Cooling
- Air Conditioning, Central Air
- View
- Mountain(s)
- Parking
- Oversized, Garage Door Opener, Driveway
- Garage Spaces Total
- 3
- Sewer
- In, Connected and Paid
- Water
- Water District
Mortgage Calculator
Listing courtesy of Equity Union. Selling Office: .