46263 Club Terrace Drive, Indian Wells, CA 92210
- $2,495,000
- 4
- BD
- 5
- BA
- 4,480
- SqFt




- Sold Price
- $2,495,000
- List Price
- $2,650,000
- Closing Date
- Jun 25, 2024
- Status
- CLOSED
- MLS#
- 219104125
- Year Built
- 2005
- Bedrooms
- 4
- Bathrooms
- 5
- Living Sq. Ft
- 4,480
- Lot Size
- 12,197
- Lot Location
- Close to Clubhouse, Cul-De-Sac
- Days on Market
- 82
- Property Type
- Single Family Residential
- Style
- Traditional
- Stories
- 1
- Neighborhood
- Indian Wells Country Club
Property Description
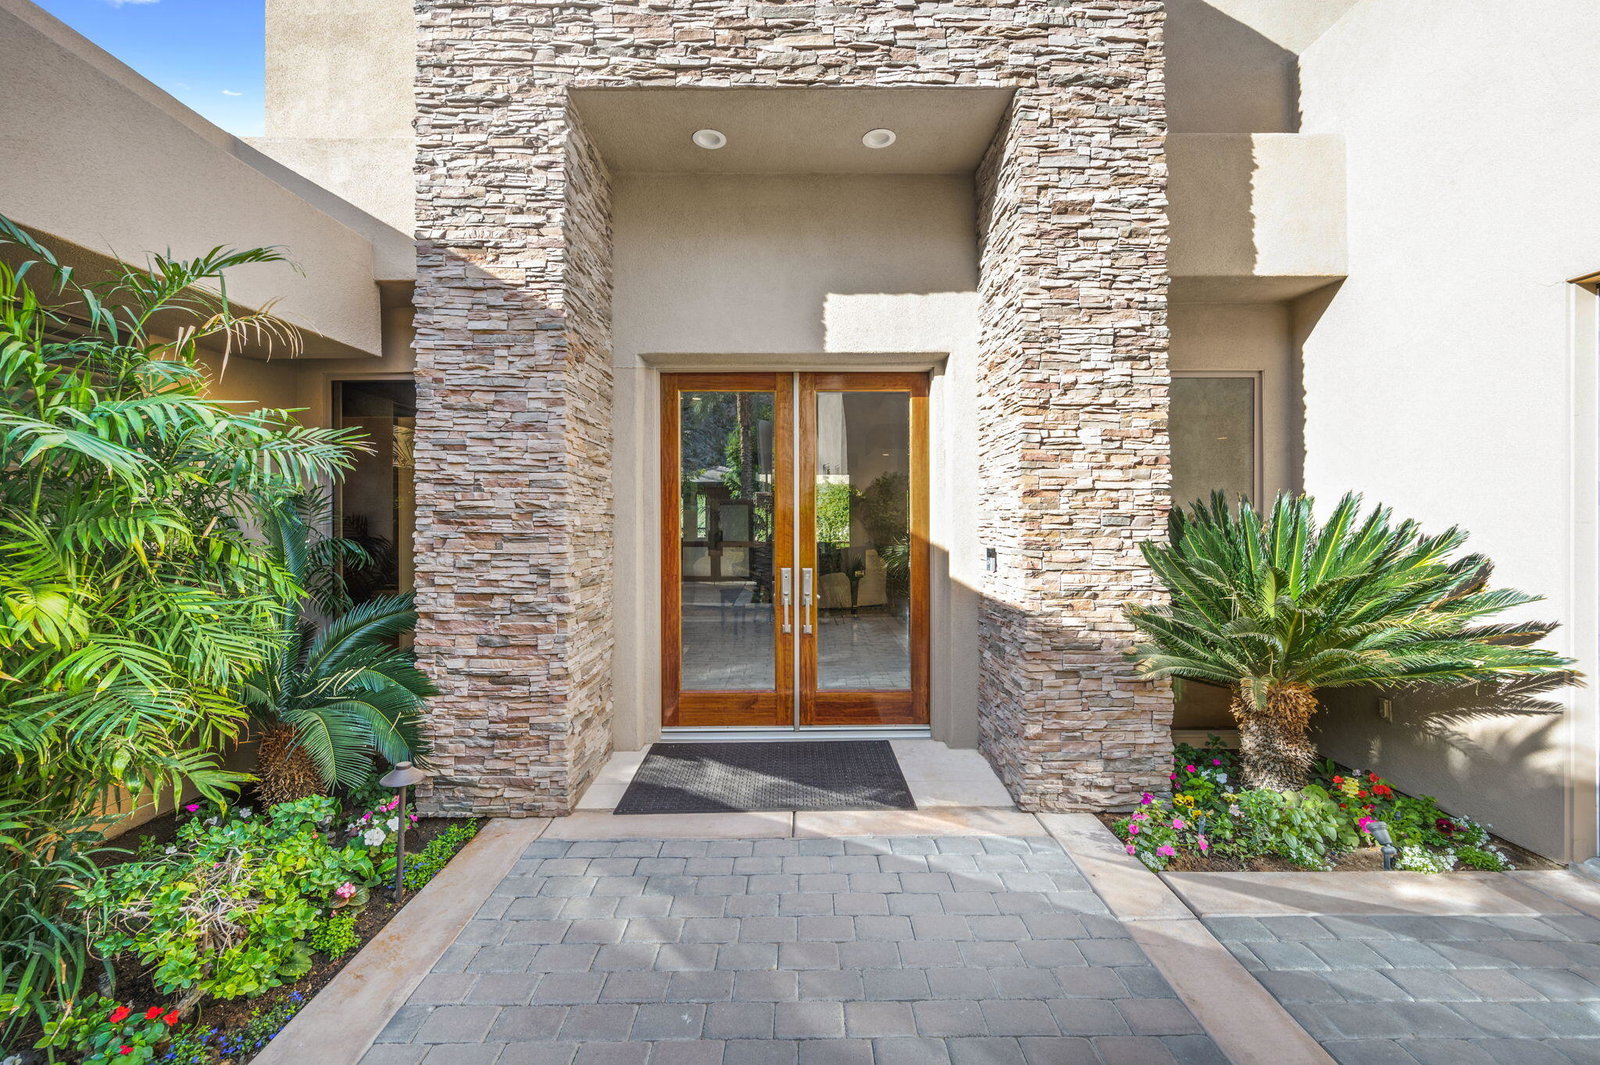
Custom Contemporary Home nestled within the prestigious Guard Gated Community of Indian Wells Country Club, where luxury meets serenity - this stunning home is located on a cul-de-sac of uniquely designed custom homes with spectacular mountain views. This impressive home, at almost 4,500 Sq. Ft. comes furnished and defines the ultimate leisure lifestyle. 4 spacious bedrooms, 4 ensuite bathrooms, powder bath - one of the bedrooms is an attached casita with private entry. The open floor plan is ideal for entertaining friends and family or just to relax, large living room with fireplace, gourmet kitchen with a massive center island, built in refrigerator, two dishwashers, walk in pantry and abundance of custom cabinetry, wine refrigerator, formal dining can seat up to ten. After dinner, gather at bar area or relax in the TV/family room. There are expansive windows looking out over the pool, pebble tec salt-water pool/spa with water feature, built in BBQ, fireplace, motorized retractable awnings, 3-car garage, 2-seat Golf Cart included, close distance to club house. There are no HOA fees associated with this home.
/u.realgeeks.media/searchlaquintahomes/IMG_4984.jpeg)
Additional Information
- Land Lease Type
- Fee
- Lot Description
- Close to Clubhouse, Cul-De-Sac
- Other Buildings
- Guest House
- Appliances
- Dryer, Dishwasher, Disposal, Refrigerator, Washer, Gas Range, Microwave
- Pool
- Yes
- Pool Description
- Waterfall, Heated, Salt Water, Private, In Ground, Pebble
- Spa
- Yes
- Fireplace Description
- Glass Doors, Gas, Living Room, Patio
- Heat
- Central
- Cooling
- Ceiling Fan(s), Central Air
- View
- Mountain(s), Pool
- Parking
- Direct Access, Garage Door Opener, Driveway
- Garage Spaces Total
- 3
- Sewer
- In, Connected and Paid
- Water
- Water District
Mortgage Calculator
Listing courtesy of Bennion Deville Homes. Selling Office: .