52525 Idyllmont Road, Idyllwild, CA 92549
- $775,000
- 3
- BD
- 3
- BA
- 1,939
- SqFt






- Sold Price
- $775,000
- List Price
- $839,000
- Closing Date
- Dec 06, 2024
- Status
- CLOSED
- MLS#
- 219104111
- Year Built
- 2004
- Bedrooms
- 3
- Bathrooms
- 3
- Living Sq. Ft
- 1,939
- Lot Size
- 119,790
- Days on Market
- 76
- Property Type
- Single Family Residential
- Stories
- 3
- Neighborhood
- Not Applicable
Property Description
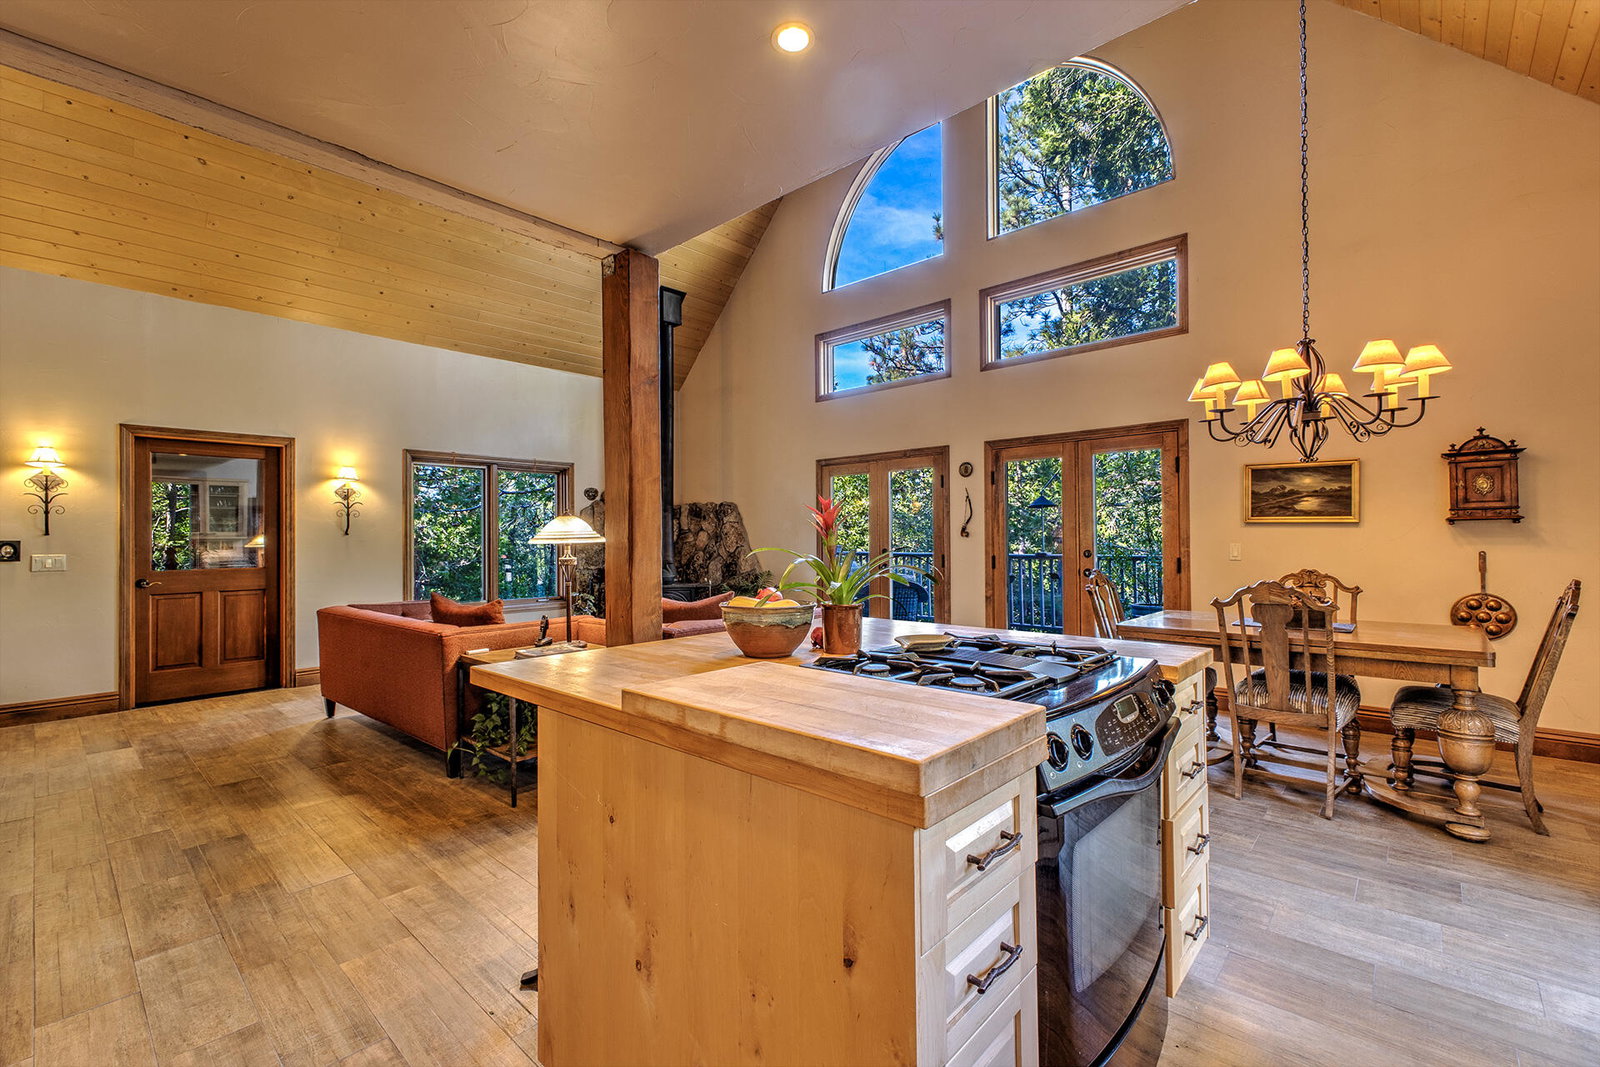
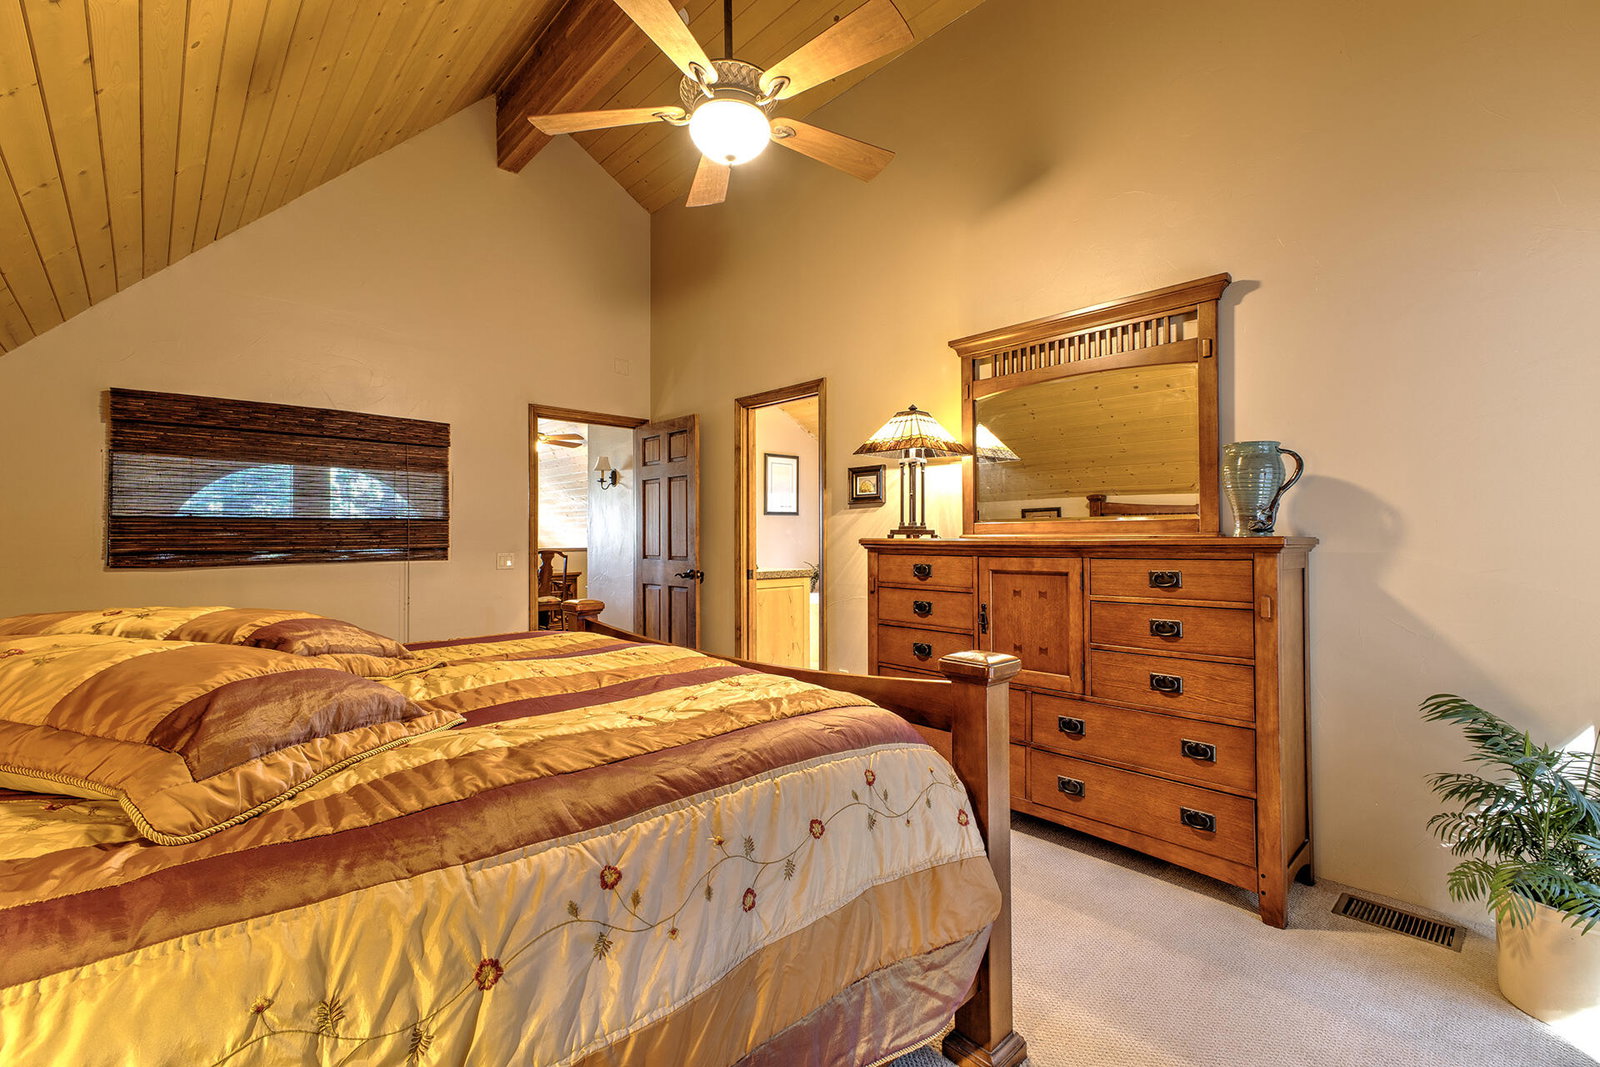
GORGEOUS VIEWS AND ABSOLUTE PRIVACY ON 2.75 ACRES Located at the end of a quiet cul-de-sac street, this 2004 built custom home has dramatic interior and exterior spaces with commanding open beam ceilings and expansive picture windows framing clear, blue-sky vistas. A stunning, high ceiling great room has beautiful t&g paneling, wood burning stove and access to wrap-around composite decking overlooking the private, multi-acre scenic setting. Natural alder wood cabinets, granite counters plus center butcher block island with sit down breakfast bar, highlight the large open kitchen with adjoining dining area. There are3 bedrooms, 3 baths, including large primary suite with private deck and bath with double vanity, Jacuzzi tub and separate shower; a loft office and a separate family room. Large basement has studio, big shop with cabinets, sink and air filters, an office and extra storage. Detached garage with approx. 1200 sq.ft. has workshop cabinetry, sink and 2 heaters. Additional features include mud room entry, propane FAU, laundry, built-in vac., bonus storage room, freshly painted exterior, large outdoor patio/playground area and over two acres of open space for your enjoyment.
/u.realgeeks.media/searchlaquintahomes/IMG_4984.jpeg)
Additional Information
- Land Lease Type
- Fee
- Appliances
- Dryer, Dishwasher, Refrigerator, Washer, Gas Range
- Fireplace Description
- Free Standing, Glass Doors
- Heat
- Wood, Forced Air, Wood Stove
- Cooling
- None
- View
- Mountain(s), Trees/Woods
- Parking
- Driveway
- Garage Spaces Total
- 4
- Sewer
- Septic Tank
- Water
- Water District
Mortgage Calculator
Listing courtesy of Robin Oates Real Estate Inc. Selling Office: .