35464 Core Drive, Palm Desert, CA 92211
- $645,000
- 3
- BD
- 3
- BA
- 2,026
- SqFt




- Sold Price
- $645,000
- List Price
- $665,000
- Closing Date
- Jan 31, 2024
- Status
- CLOSED
- MLS#
- 219104037
- Year Built
- 2019
- Bedrooms
- 3
- Bathrooms
- 3
- Living Sq. Ft
- 2,026
- Lot Size
- 4,792
- Lot Location
- Back Yard
- Days on Market
- 50
- Property Type
- Single Family Residential
- Stories
- 1
- Neighborhood
- Genesis
Property Description
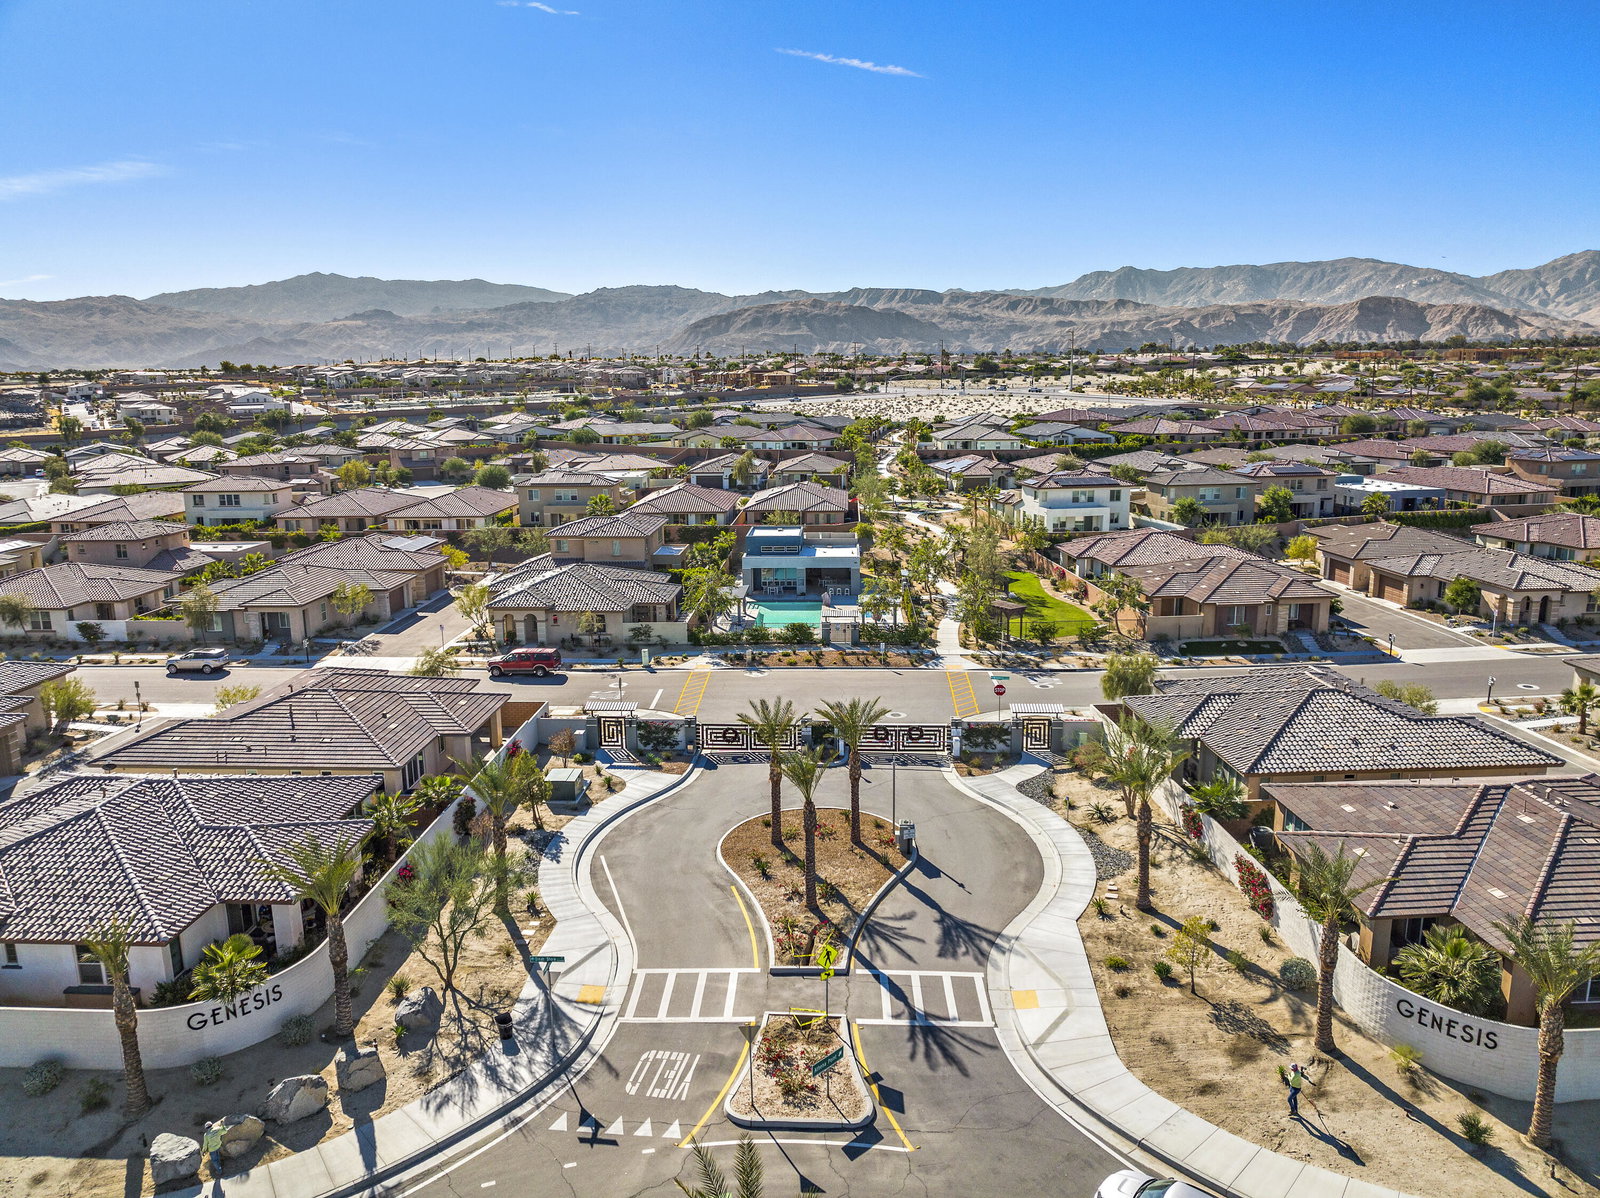
Stunning home debuting to the market and located in the wonderful gated community of Genesis in Palm Desert. This home is a newer construction, built in recent years, you will enjoy the flow of this beauty which is open, spacious, light, bright and in pristine condition. With three bedrooms, three bathrooms, den or formal dining room, has nice separation between bedrooms and is in move-in ready condition. The modern Core Plan 2 features include 9' ceilings, slab quartz countertops, wood-like porcelain tile flooring with upgraded carpet in the bedrooms, beautiful custom shutters throughout the home and Mountain Views from the bonus room. The modern kitchen has stainless steel appliances, island, pantry, lots of sophisticated cabinetry, and finishes, The master suite, has direct access to the covered backyard patio, bathroom is expansive with a large walled-glass shower, dual sinks and a nice size walk-in closet. The backyard is low maintenance with artificial turf and covered patio perfect to sit, read relax and enjoy your morning coffee. Kitchen refrigerator, stand alone wall shelving in great room, new washer and dryer will convey with property. Separate laundry room opens directly to a spacious two car garage which houses a tankless water heater. This walkable community has a low HOA of $166 per month, which includes resort style community pool, spa, gym, outdoor BBQ area, with sitting area and two dog parks. Perfect full-time resident, second home or investment property.
/u.realgeeks.media/searchlaquintahomes/IMG_4984.jpeg)
Additional Information
- Land Lease Type
- Fee
- HOA Fee
- Yes
- HOA
- 166
- Association Amenities
- Barbecue, Controlled Access, Fitness Center, Park, Maintenance Grounds, Other, Picnic Area
- Association Fees Include
- Building & Grounds
- Lot Description
- Back Yard
- Appliances
- Dryer, Dishwasher, Refrigerator, Washer, Gas Cooktop, Gas Oven, Microwave
- Pool
- Yes
- Pool Description
- Safety Gate, Heated, Community, In Ground
- Spa
- Yes
- Heat
- Natural Gas, Forced Air
- Cooling
- Air Conditioning, Ceiling Fan(s), Central Air
- View
- Mountain(s)
- Parking
- On Street, Garage Door Opener, Driveway
- Garage Spaces Total
- 2
- Sewer
- In, Connected and Paid
Mortgage Calculator
Listing courtesy of Desert Sotheby's International Realty. Selling Office: .