45550 Ocotillo Drive C, Palm Desert, CA 92260
- $600,000
- 2
- BD
- 2
- BA
- 1,172
- SqFt




- Sold Price
- $600,000
- List Price
- $625,000
- Closing Date
- Mar 27, 2024
- Status
- CLOSED
- MLS#
- 219103978
- Year Built
- 1986
- Bedrooms
- 2
- Bathrooms
- 2
- Living Sq. Ft
- 1,172
- Lot Size
- 1,218
- Lot Location
- Landscaped
- Days on Market
- 106
- Property Type
- Condo
- Style
- Tuscan
- Stories
- 2
- Neighborhood
- Not Applicable
Property Description
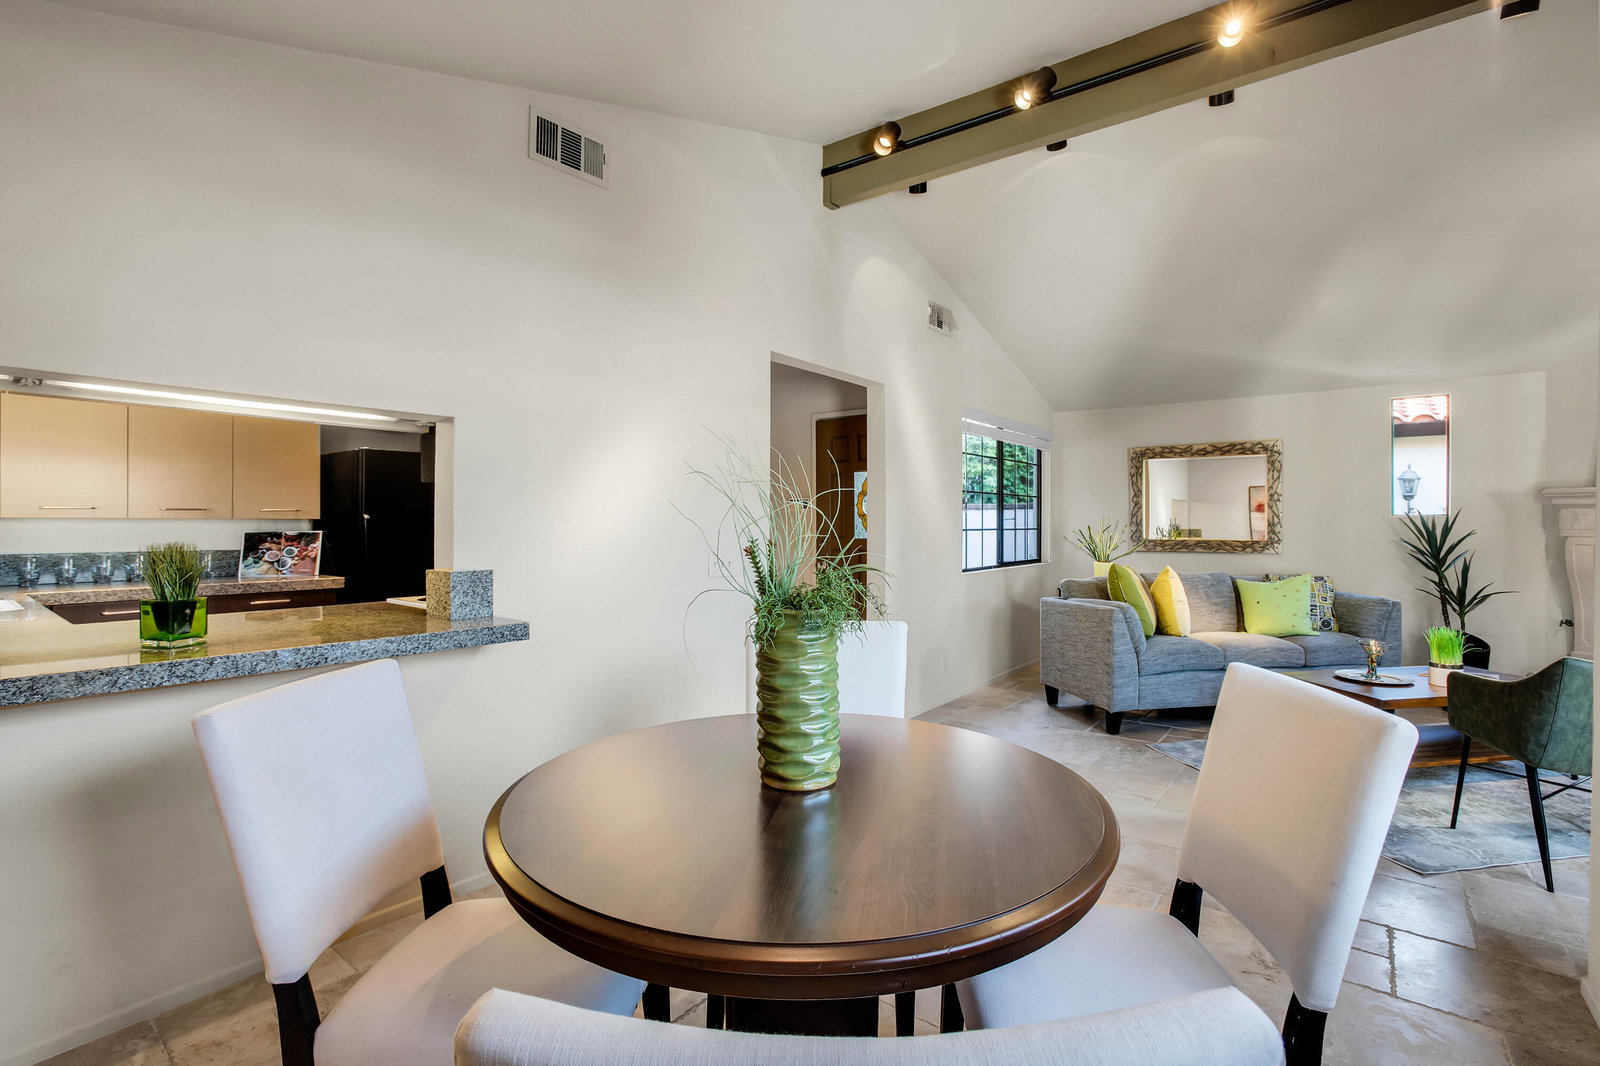
LOCATION! LOCATION! LOCATION! Passing through the front wrought-iron gate, with its beautiful lush landscape, Tuscan architecture and fountain, you'll feel like you've arrived in a small Tuscan village... This humble yet charming condominium comes with porcelain travertine and stone tile, has two spacious bedrooms, walk-in closets and full (shower/tub) bathrooms. The kitchen features matching black appliances, granite countertops and a breakfast bar, allowing views of the dining room. In the living room, the gas log fireplace creates the perfect setting for tranquil evenings. Upstairs, through the primary bedroom #1, French doors open to a spacious Saltillo tile patio with peekaboo mountain views. Primary bedroom #2 offers a charming balcony which overlooks the front patio, courtyard, and fountain. This peaceful community has a beautiful pool and spa area for refreshing dips on warm or cool desert days. The two car attached garage is below the unit and is oversized to fit a large SUV. The large capacity washer/dryer is included and located in the garage. The best part of this property is that you are just a short distance from 'The Rodeo Drive of the Desert.' The renowned 'El Paseo' offers world-class boutiques, art galleries, jewelers, top notch dining, and many fun events at 'The Gardens.' And just across Highway 74 (Monterey Avenue)are amazing hiking trailheads. Ocotillo Court condominiums are on fee land, with a low HOA.
/u.realgeeks.media/searchlaquintahomes/IMG_4984.jpeg)
Additional Information
- Land Lease Type
- Fee
- HOA Fee
- Yes
- HOA
- 475
- Association Amenities
- Maintenance Grounds, Management
- Association Fees Include
- Building & Grounds
- Lot Description
- Landscaped
- Appliances
- Dryer, Dishwasher, Disposal, Refrigerator, Washer, Electric Range, Electric Oven, Self Cleaning Oven, Microwave
- Pool
- Yes
- Pool Description
- Safety Gate, Community, In Ground
- Spa
- Yes
- Fireplace Description
- Gas Log, Stone, Living Room
- Heat
- Natural Gas, Central, Forced Air
- Cooling
- Air Conditioning, Ceiling Fan(s), Central Air
- View
- Mountain(s), Peek-A-Boo
- Parking
- Side By Side, Garage Door Opener
- Garage Spaces Total
- 2
- Sewer
- Unknown
Mortgage Calculator
Listing courtesy of Bennion Deville Homes. Selling Office: .