16 Victoria Falls Drive, Rancho Mirage, CA 92270
- $1,150,000
- 5
- BD
- 3
- BA
- 3,427
- SqFt



- Sold Price
- $1,150,000
- List Price
- $1,175,000
- Closing Date
- Aug 02, 2024
- Status
- CLOSED
- MLS#
- 219103939
- Year Built
- 1998
- Bedrooms
- 5
- Bathrooms
- 3
- Living Sq. Ft
- 3,427
- Lot Size
- 13,939
- Lot Location
- Back Yard, Front Yard, Landscaped, Level, Private, Premium Lot
- Days on Market
- 81
- Property Type
- Single Family Residential
- Style
- Contemporary
- Stories
- 1
- Neighborhood
- Victoria Falls
Property Description
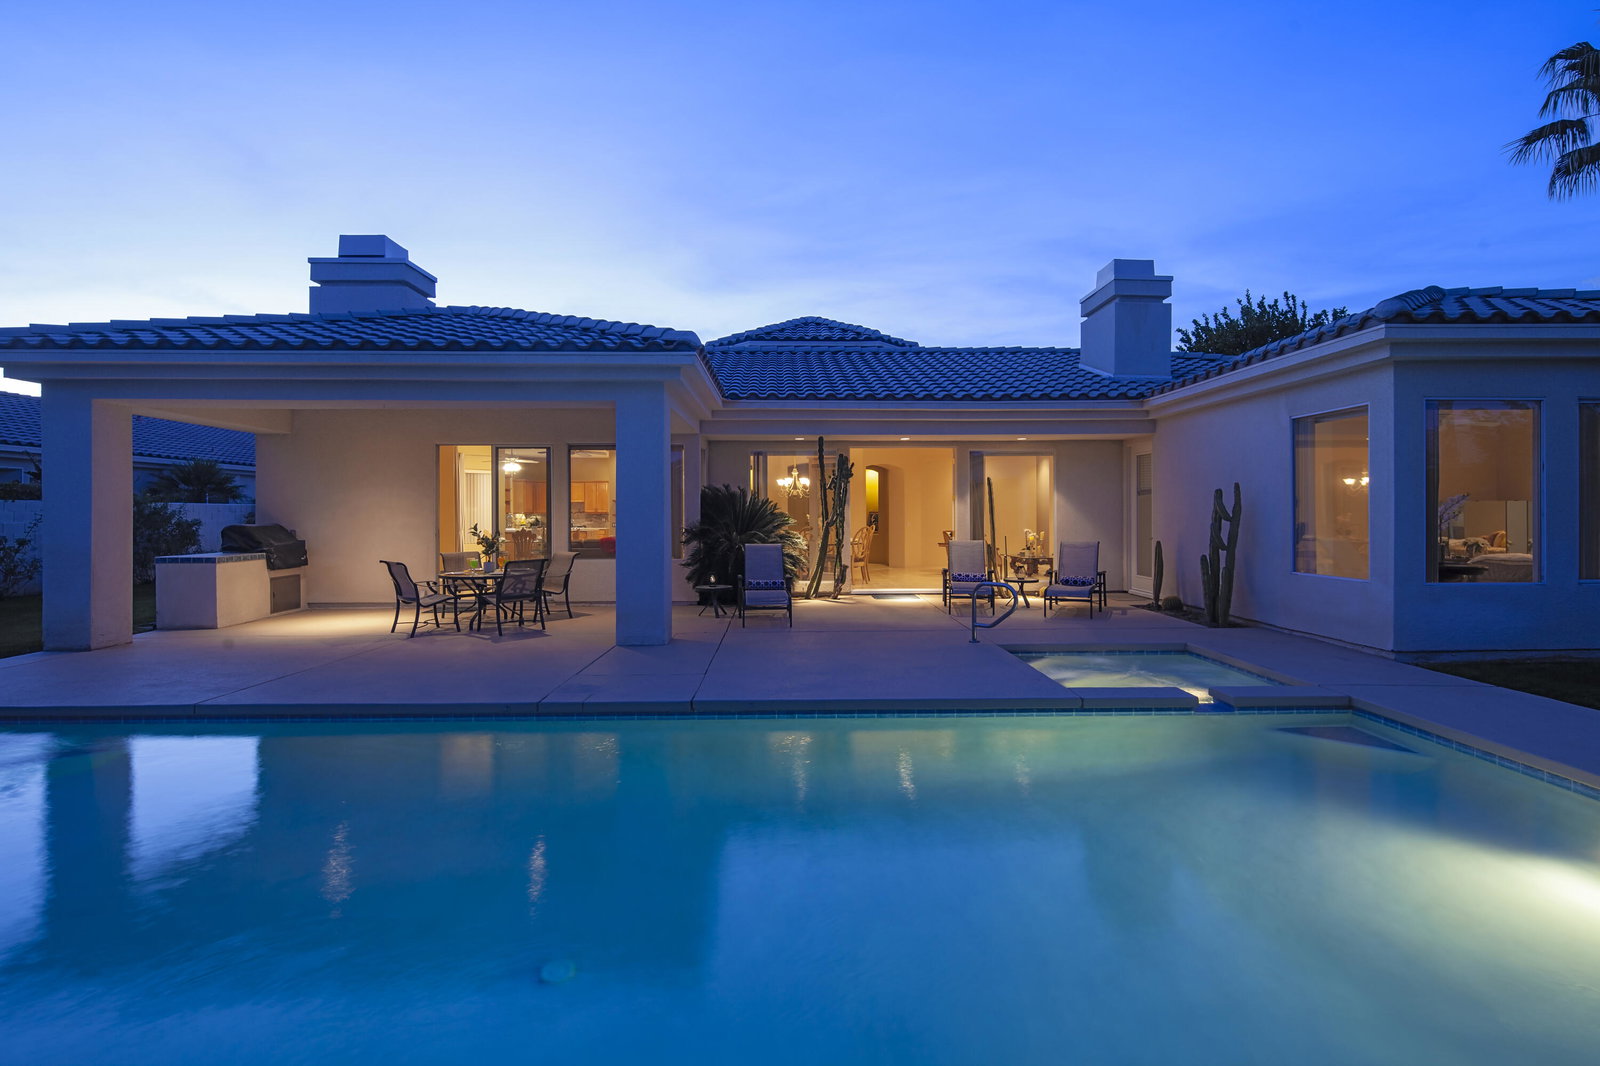
Welcome to your 5 bedroom 4 bath dream home in Victoria Falls, where tranquility meets luxury. Your bright, open gourmet kitchen with sleek stainless-steel appliances and exquisite granite countertops. The great room with a fireplace and views of the pool will be a cozy place to spend cool evenings with friends! The stunning living and dining room with a fireplace, high ceilings and views of the pool for a relaxing evening with family and friends! The large beautiful primary suite is ensuite with a custom built large dream closet. Outside, a meticulously landscaped backyard awaits you, a true oasis with a sparkling saltwater lap pool. For outdoor entertaining there is a built in Bbq for cook outs with friends and family. A covered patio and lush greenery complete this picturesque space. The property features a detached ensuite casita with breathtaking views of the San Jacinto Mountains. Conveniently located, enjoy easy access to Mission Hills Country Club! Enhance your lifestyle with community amenities like pickleball, basketball, and tennis courts at your doorstep. Lit sidewalks make your evening walks a pleasure. Call today for an appointment! WILL CONSIDER ALL OFFERS
/u.realgeeks.media/searchlaquintahomes/IMG_4984.jpeg)
Additional Information
- Land Lease Type
- Fee
- HOA Fee
- Yes
- HOA
- 370
- Association Amenities
- Controlled Access, Management, Picnic Area, Playground, Pet Rules, Paddle Tennis, Sport Court, Tennis Court(s)
- Association Fees Include
- Building & Grounds, Insurance
- Lot Description
- Back Yard, Front Yard, Landscaped, Level, Private, Premium Lot
- Appliances
- Dryer, Dishwasher, Disposal, Refrigerator, Washer, Water Line to Refrigerator, Gas Range, Electric Oven, Self Cleaning Oven, Convection Oven
- Pool
- Yes
- Pool Description
- Safety Gate, Lap, Gunite, In Ground, Private
- Spa
- Yes
- Fireplace Description
- Decorative, Raised Hearth, Gas Starter, Gas, Den, Living Room, Patio
- Heat
- Natural Gas, Central, Zoned
- Cooling
- Ceiling Fan(s), Central Air, Zoned
- View
- Mountain(s), Pool
- Parking
- Garage Door Opener, Driveway
- Garage Spaces Total
- 2
- Sewer
- In, Connected and Paid
- Water
- Mutual Water Source
Mortgage Calculator
Listing courtesy of Desert Sotheby's International Realty. Selling Office: .