48170 Hjorth Street 5, Indio, CA 92201
- $525,000
- 1
- BA
- 895
- SqFt





- Sold Price
- $525,000
- List Price
- $595,000
- Closing Date
- May 03, 2024
- Status
- CLOSED
- MLS#
- 219103348
- Year Built
- 2001
- Bathrooms
- 1
- Living Sq. Ft
- 895
- Lot Size
- 7,405
- Days on Market
- 145
- Property Type
- Single Family Residential
- Stories
- 1
- Neighborhood
- Desert Shores
Property Description
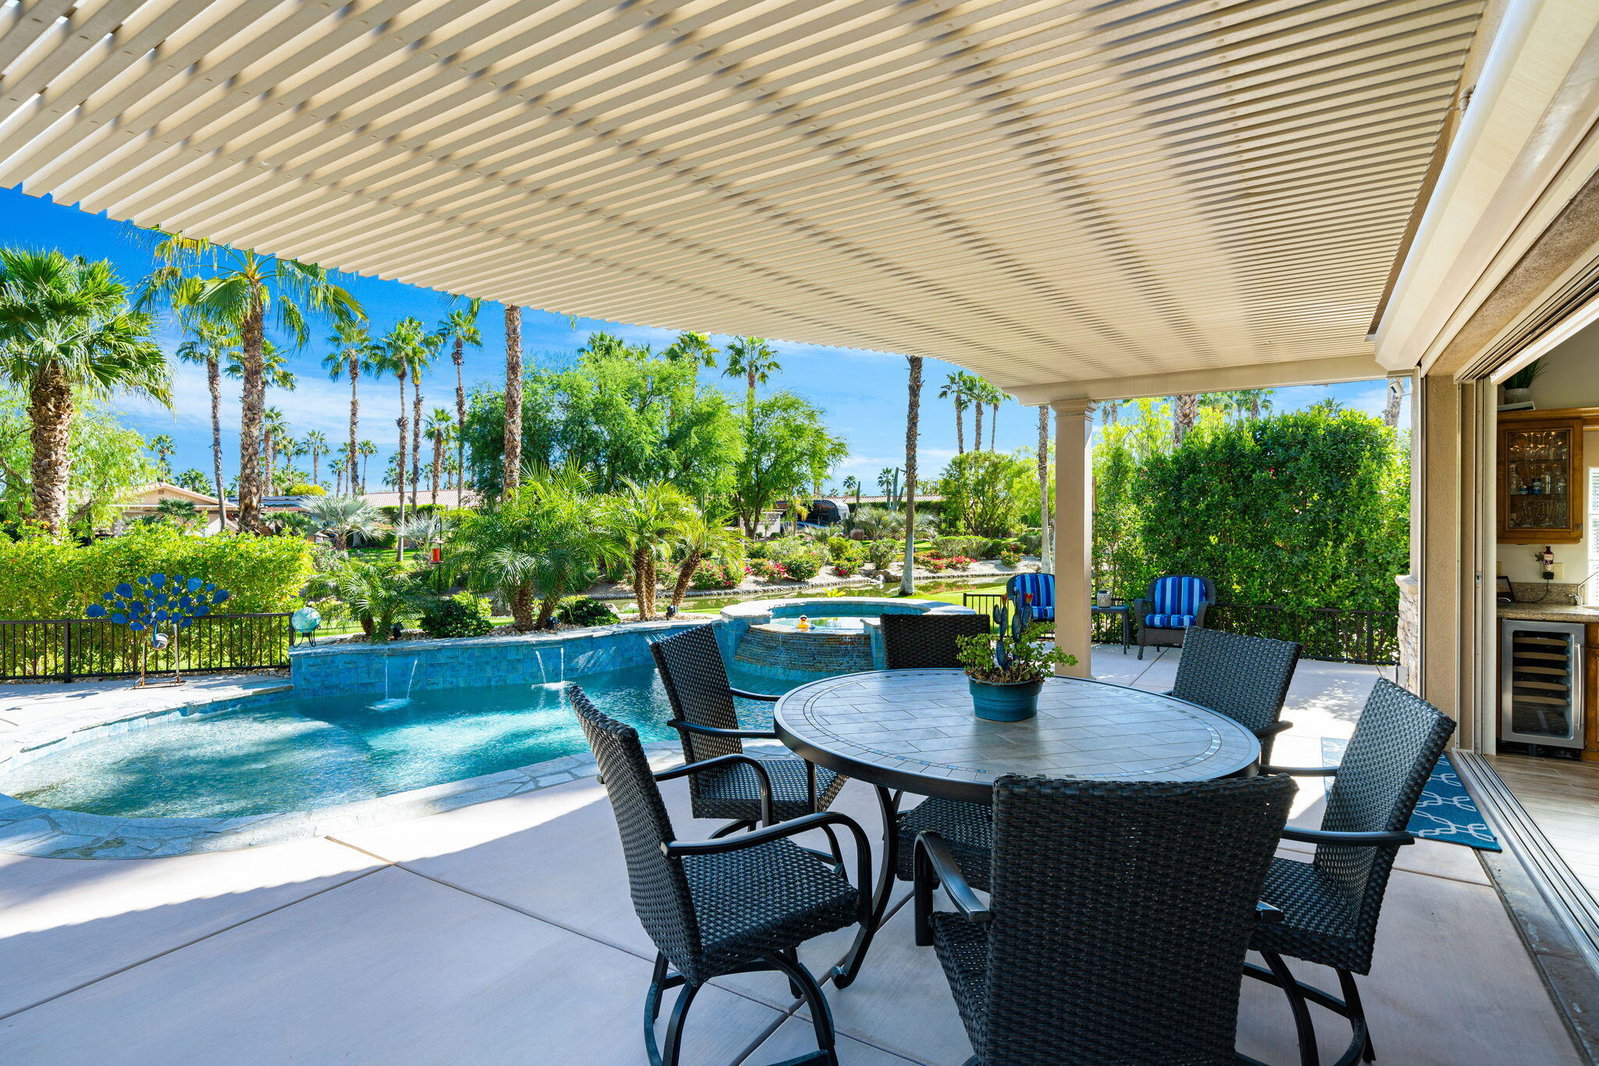
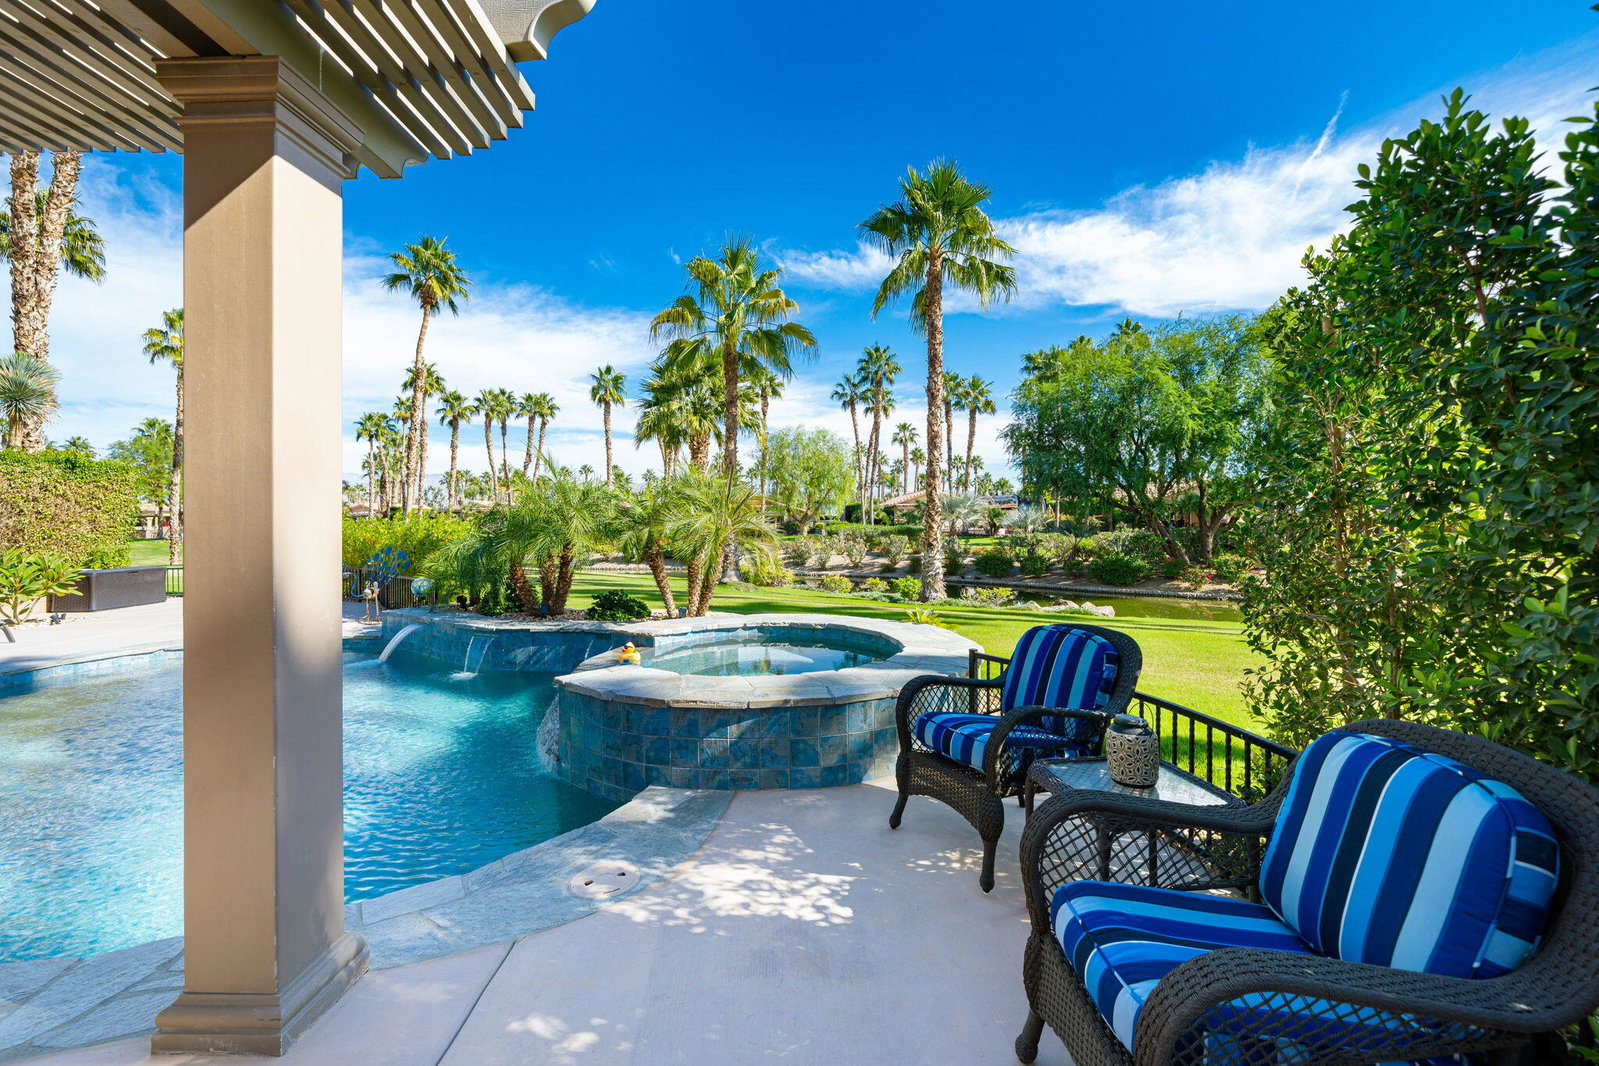
LUXURY RV RESORT IN INDIO, CA: VILLA FEATURES Custom Floor Plan Main Living: 895 Sq. Ft. 2-Car Garage: 755 Sq. Ft. TOTAL: 1,650 Sq. Ft. ROOMS: Great Room/Kitchen Interior Laundry Room Master Retreat with King Bed space. Spacious Bathroom with Large Travertine/Stone Shower + His and Her Bathroom spaces. Wardrobe Closets 2-Car Garage (Temperature Controlled w/ 3-ton mini-split) INTERIOR FEATURES Great Room/Kitchen with Natural Wood Cabinets, Granite Slab Counters, Center Island Snack Bar, and Stainless Steel Appliances include: Sub-Zero Refrigerator Oven-Range with Range Exhaust. New Dishwasher (Kitchen-Aid) U-Line Wine Chiller Reverse Osmosis Water at Sink. New Ceramic Plank Tile Flooring. Automated Window Treatments. FAU system + Mini-Split in Great Room. Surround sound in the Great Room. Corner Fireplace. Crown Molding. Stacking Slider Glass Doors to Patio. Fresh Interior Paint. Culligan Soft Water System. EXTERIOR FEATURES New Renova Solar System keeps power bills to a minimum. (29-Panel, 12.325Kw) Freeform Pool w/ Quartzite Spa with new pebble tech finish and new pool pumps, filter and heater. Expansive Pergola over Patio. Wrought-Iron Doggie Fenced Yard. Eldorado Stone Exterior. Textured, Colored Concrete. Security Shutters. Stacking Glass Doors to Patio.
/u.realgeeks.media/searchlaquintahomes/IMG_4984.jpeg)
Additional Information
- Land Lease Type
- Fee
- HOA Fee
- Yes
- HOA
- 820
- Association Amenities
- Barbecue, Bocce Ball Court, Billiard Room, Clubhouse, RV Parking, Fitness Center, Fire Pit, Guest Parking, Hot Water, Lake or Pond, Management, Pet Rules, Recreation Room, Tennis Court(s)
- Other Buildings
- Guest House
- Pool
- Yes
- Pool Description
- Heated, Private, Community, Gunite, In Ground
- Spa
- Yes
- Fireplace Description
- Gas Starter
- Heat
- Forced Air
- Cooling
- Air Conditioning
- View
- Lake
- Parking
- Garage Door Opener, Driveway
- Garage Spaces Total
- 2
- Sewer
- In, Connected and Paid
Mortgage Calculator
Listing courtesy of Indio RV Resorts Inc.. Selling Office: .