1 Cambridge Court, Rancho Mirage, CA 92270
- $970,900
- 4
- BD
- 4
- BA
- 2,893
- SqFt






- Sold Price
- $970,900
- List Price
- $988,020
- Closing Date
- Jul 25, 2024
- Status
- CLOSED
- MLS#
- 219103180
- Year Built
- 1998
- Bedrooms
- 4
- Bathrooms
- 4
- Living Sq. Ft
- 2,893
- Lot Size
- 13,504
- Lot Location
- Landscaped, Corner Lot
- Days on Market
- 0
- Property Type
- Single Family Residential
- Stories
- 1
- Neighborhood
- Victoria Falls
Property Description
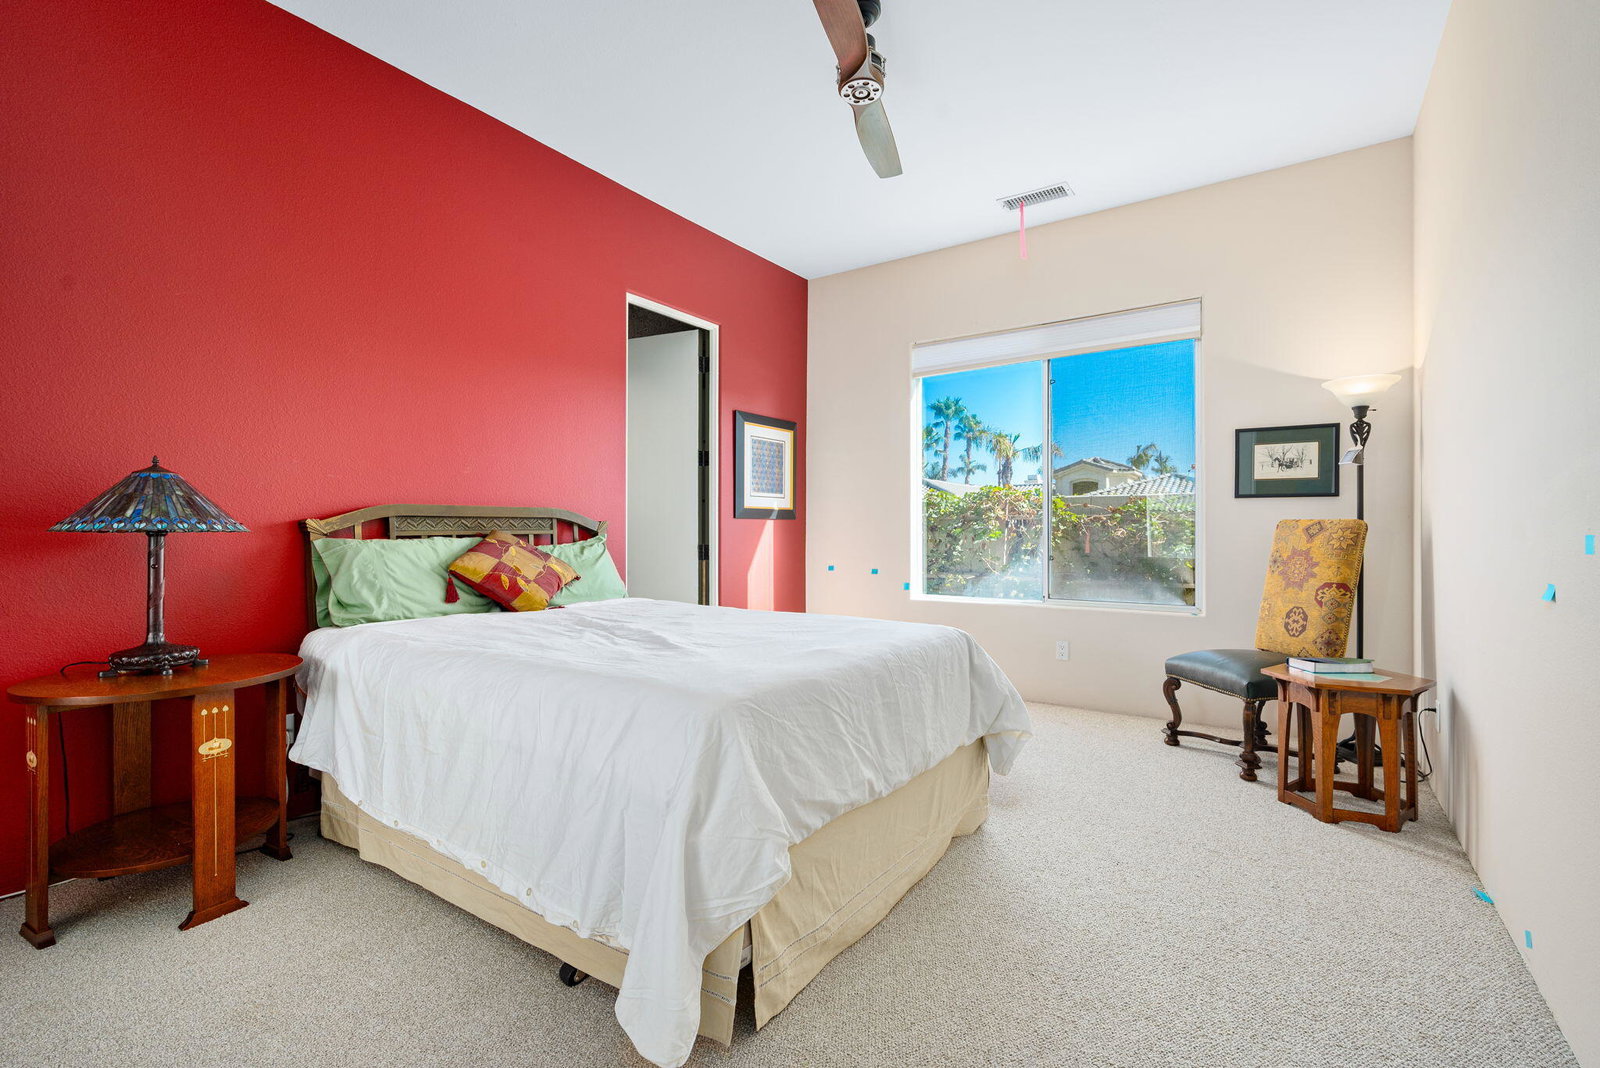
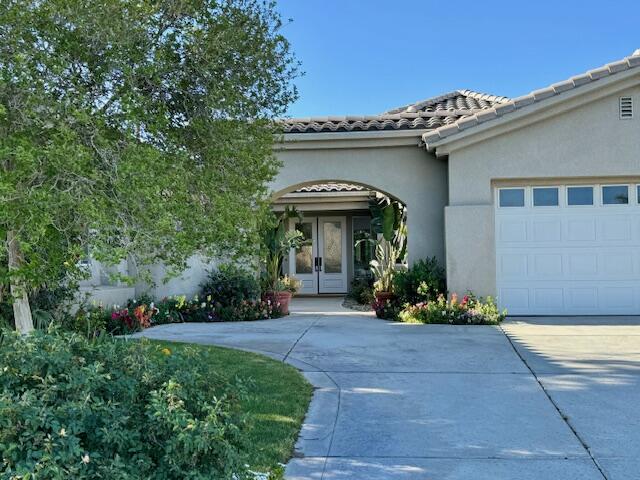
Come see the fresh new look! Experience luxury living in Rancho Mirage's prestigious Victoria Falls gated community! This corner-lot oasis features a detached spacious casita, perfect for a caregiver, in-laws, guests, or home office. The glass inlay double-door entry welcomes you to a stunning home with three bedrooms, recently re-carpeted, two bathrooms with dual vanities, and a powder room in the main house. Step into elegance in the living room, with built-in cabinets framing the fireplace. This thoughtful design includes a wine cooler, and wet bar. Embrace a harmonious living experience with the open floor plan that seamlessly connects the kitchen, breakfast nook, and den. Revel in the charm of the two-sided gas fireplace, complete with stack stone and a mantel. French doors in the den and living room add elegance while inviting the outdoors in. Enjoy South-facing leisure, private patio with retractable awnings, built-in BBQ, and saltwater pool and spa. This residence blends style and functionality. Entertain in the formal dining room with wood trim and two niche adorned with lights for art display. The kitchen offers abundant storage, pantry, breakfast nook and counter/breakfast bar. Notable amenities include owned solar, a backup battery, and 220 outlet 50 amp for EV. Indulge in your own private paradise within the south-facing leisure area of this Rancho Mirage gem. A tranquil retreat awaits with a refreshing pool, relaxing spa, and a built-in BBQ for al fresco gatherings. Embrace the ultimate in outdoor luxury - your personal haven for relaxation and entertainment."
/u.realgeeks.media/searchlaquintahomes/IMG_4984.jpeg)
Additional Information
- Land Lease Type
- Fee
- HOA Fee
- Yes
- HOA
- 370
- Association Amenities
- Tennis Court(s)
- Lot Description
- Landscaped, Corner Lot
- Other Buildings
- Guest House
- Appliances
- Dryer, Dishwasher, Refrigerator, Washer, Gas Cooktop
- Pool
- Yes
- Pool Description
- In Ground, Private
- Spa
- Yes
- Fireplace Description
- Raised Hearth, See Through, Gas, Den, Living Room
- Heat
- Forced Air
- Cooling
- Air Conditioning, Ceiling Fan(s)
- View
- Pool
- Parking
- Direct Access
- Garage Spaces Total
- 2
- Sewer
- Other
Mortgage Calculator
Listing courtesy of Bennion Deville Homes. Selling Office: .