45701 E. Via Villaggio, Indian Wells, CA 92210
- $2,300,000
- 4
- BD
- 5
- BA
- 3,675
- SqFt






- Sold Price
- $2,300,000
- List Price
- $2,195,000
- Closing Date
- Jan 02, 2024
- Status
- CLOSED
- MLS#
- 219102783
- Year Built
- 2005
- Bedrooms
- 4
- Bathrooms
- 5
- Living Sq. Ft
- 3,675
- Lot Size
- 18,731
- Lot Location
- Back Yard, Front Yard, Landscaped, Private, Close to Clubhouse, Corner Lot, Premium Lot
- Days on Market
- 19
- Property Type
- Single Family Residential
- Style
- Tuscan
- Stories
- 1
- Neighborhood
- Indian Wells Country Club
Property Description
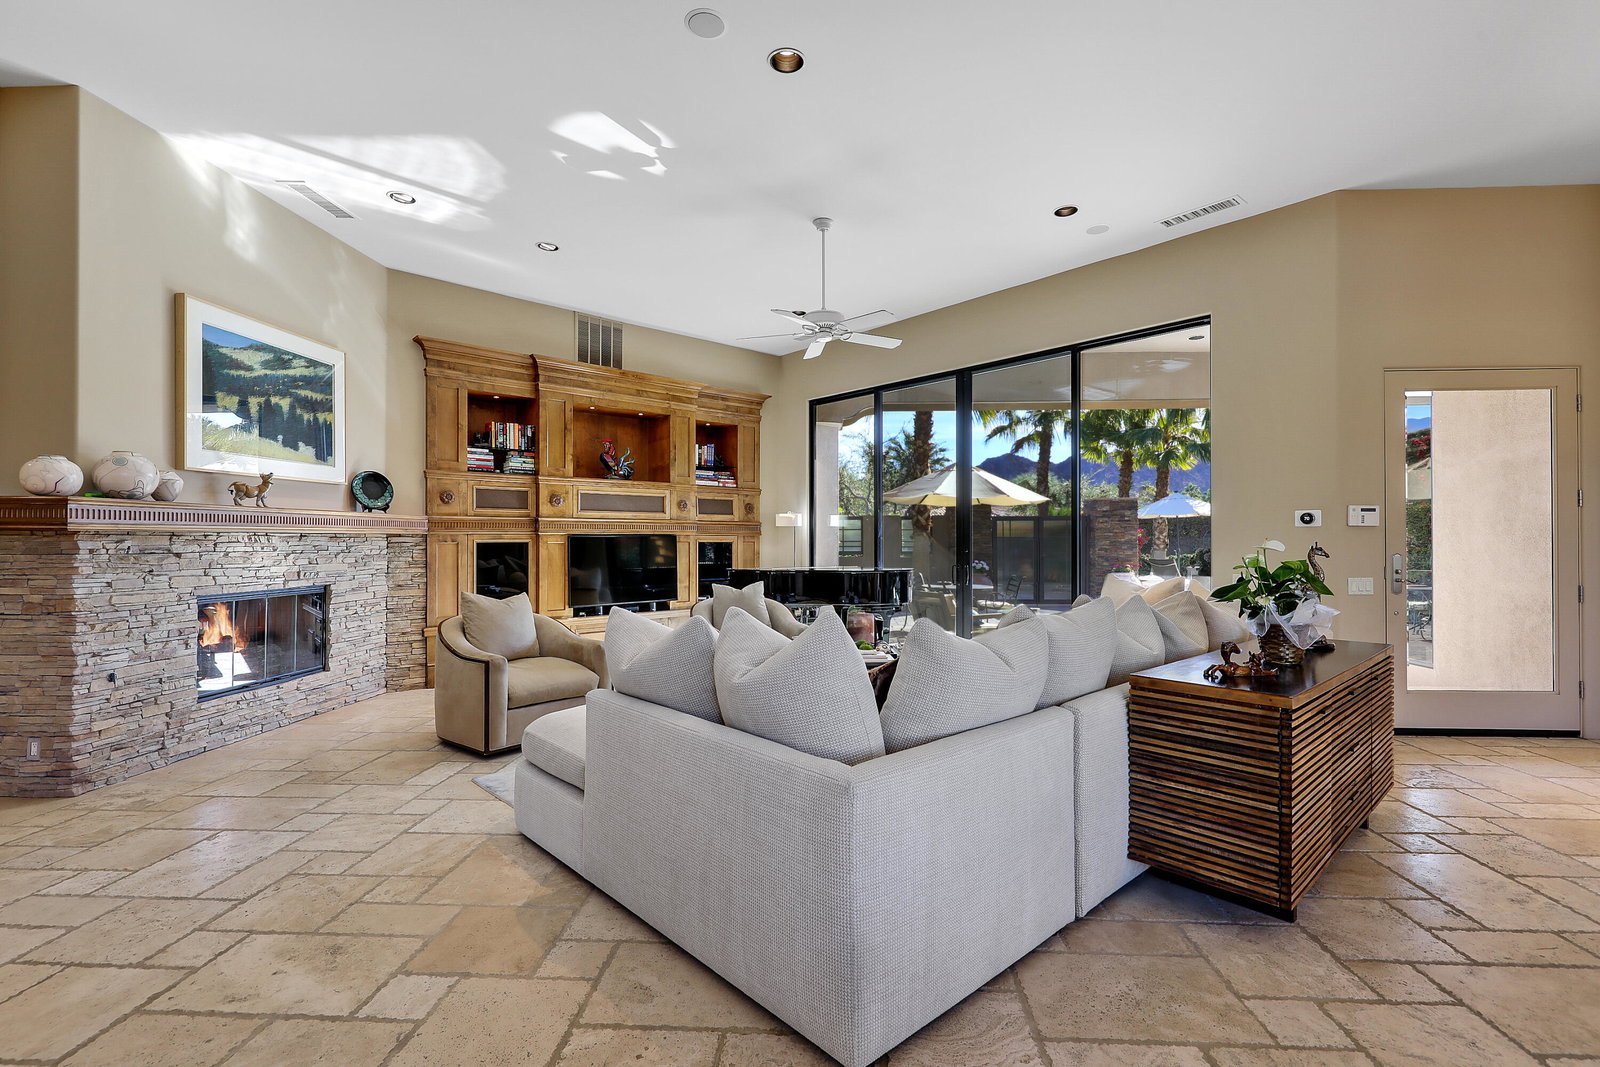
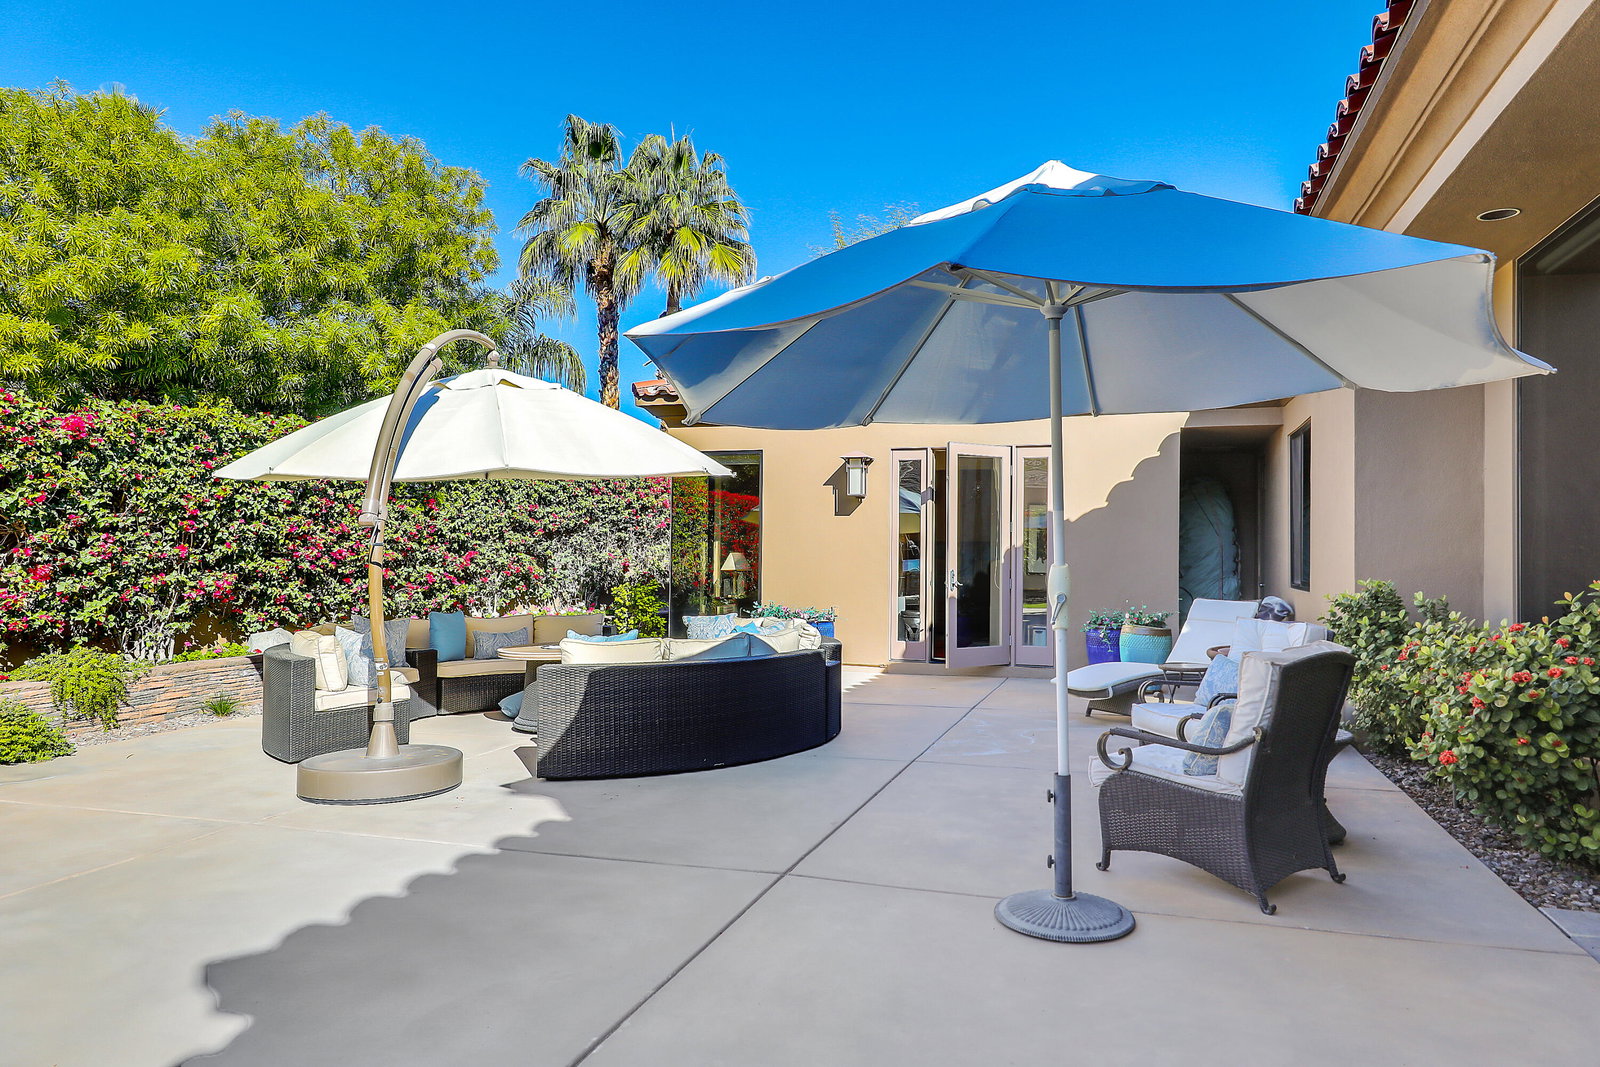
Spectacular estate home and prime location built by renowned Ministrelli within prestigious Villaggio community at Indian Wells CC. Awesome 360-degree panoramic views of mountains. Features 4 Bed, 4.5 Bath, spacious Home Office w/ gorgeous views, 3675 Sq. Ft. w/ large Guest Casita on quiet 18,731 Sq. Ft. wrap around corner lot. Views surround grand Courtyard entry, stunning Pool with cascading sheer water descents and raised Spa. Large, covered loggias, built-in BBQ Island, firepit, manicured lawns w/ abundance of citrus trees. The spacious rear loggia has a beautiful fireplace and entertainment center. Open Floor plan and travertine floors throughout w/ carpets in Bedrooms. Family Room has custom built-ins, stone fireplace, and floor to ceiling glass sliders for incredible views and best blend of indoor/outdoor living. Formal Dining Room w/ walls of glass. Gourmet Kitchen w/ Wolf appliances, granite counters, island bar seating, walk-in pantry. Luxurious Primary Suite has direct access to Pool and another spacious private Loggia for morning coffee. Primary Bath complete with large shower, jet tub, dual vanities, marble counters. Lovely Guest Casita has kitchenette with granite counters, bar refrigerator, Living Room and Bedroom w/ Bath. Home is exceptional w/ quality of craftmanship and design!
/u.realgeeks.media/searchlaquintahomes/IMG_4984.jpeg)
Additional Information
- Land Lease Type
- Fee
- HOA Fee
- Yes
- HOA
- 75
- Association Amenities
- Pet Rules
- Lot Description
- Back Yard, Front Yard, Landscaped, Private, Close to Clubhouse, Corner Lot, Premium Lot
- Other Buildings
- Guest House
- Appliances
- Dryer, Dishwasher, Disposal, Ice Maker, Refrigerator, Washer, Water Line to Refrigerator, Exhaust Fan, Gas Cooktop, Gas Range, Gas Oven, Self Cleaning Oven, Convection Oven, Microwave
- Pool
- Yes
- Pool Description
- Waterfall, Pool Sweep, Heated, Salt Water, Fenced, In Ground, Pool Cover, Private, Pebble
- Spa
- Yes
- Fireplace Description
- Free Standing, Gas Starter, Gas & Wood, Gas Log, Glass Doors, Stone, Gas, Patio
- Heat
- Natural Gas, Central, Fireplace(s), Forced Air, Zoned
- Cooling
- Air Conditioning, Ceiling Fan(s), Central Air, Gas, Zoned
- View
- Mountain(s), Panoramic, Pool
- Parking
- Golf Cart Garage, On Street, Guest, Side By Side, Covered, Direct Access, Garage Door Opener, Driveway
- Garage Spaces Total
- 3
- Sewer
- In, Connected and Paid, In Street Paid
- Water
- Water District
Mortgage Calculator
Listing courtesy of Grand Luxury Properties. Selling Office: .