80090 Calder Drive, Indio, CA 92203
- $749,900
- 5
- BD
- 3
- BA
- 3,163
- SqFt




- Sold Price
- $749,900
- List Price
- $749,900
- Closing Date
- Dec 19, 2023
- Status
- CLOSED
- MLS#
- 219102637
- Year Built
- 2005
- Bedrooms
- 5
- Bathrooms
- 3
- Living Sq. Ft
- 3,163
- Lot Size
- 8,712
- Lot Location
- Back Yard, Front Yard, Landscaped, Private, Greenbelt
- Days on Market
- 29
- Property Type
- Single Family Residential
- Style
- Mediterranean, Tuscan
- Stories
- 2
- Neighborhood
- Talaveras
Property Description
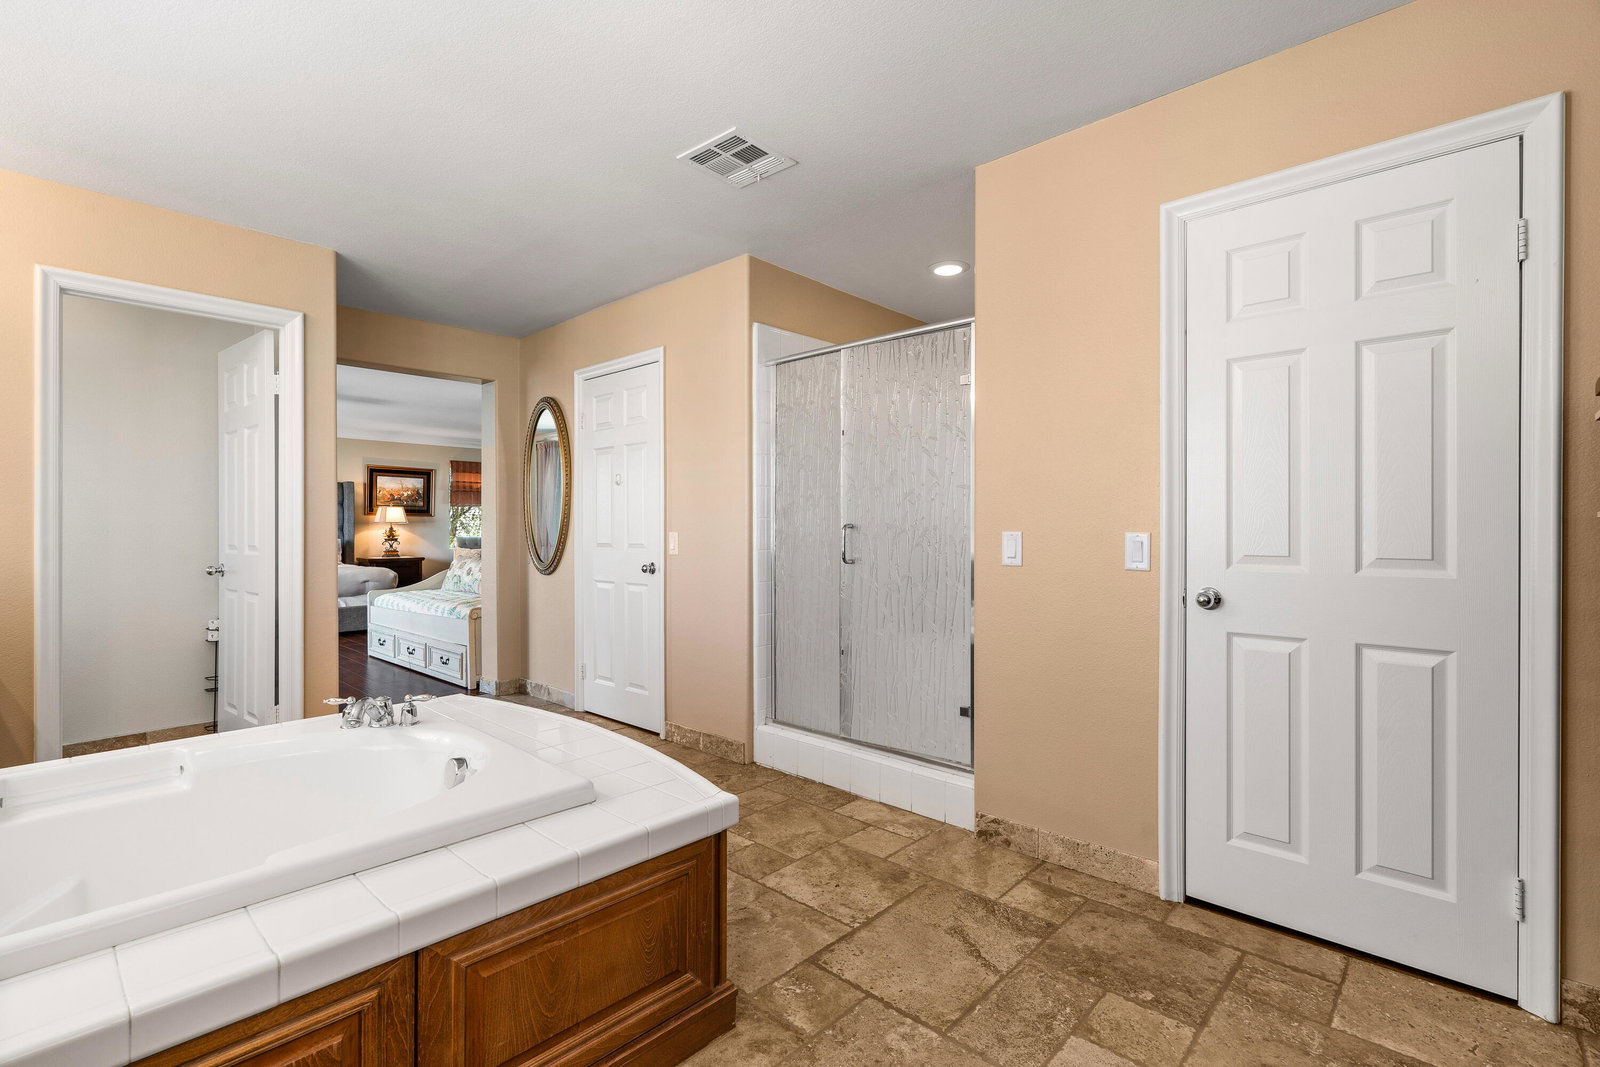
One Of A Kind CUSTOM RETREAT!!! Located in the highly desirable gated community of Talavera!!!! Upon entry, you will instantly see the attention to aesthetic details creating a warm cozy setting for family and friends! Take note of the rich custom flooring, elegant light fixtures, gourmet kitchen with granite slab countertops , center island, upgraded cabinetry and built in speaker system; Open to the breakfast and family room with a gas log fireplace creating a favorable affectionate vibe! Downstairs enjoy a generous Living Room and separate Dining Room, perfect for holiday gatherings and a main floor bedroom/bathroom. Not to be forgotten is the separate Laundry Room with direct garage access. Upstairs delight in the open loft with LOADS of storage space and three additional guest bedrooms! Savor a STUNNING Primary Suite with an equally superb Primary Bath completed by double vanities, dual walk in closets, fabulous soaking tub and walk in shower! Embrace your finely paved, private backyard that circles around the entire home, completed by an OUTDOOR FAMILY ROOM, newer Pebble Tech Pool/Spa, Fire pit Conversation Area and gentle flowing Fountain!!! Across the street from the Park.....This is your DREAM HOME! With a sunny upbeat character sure to please!
/u.realgeeks.media/searchlaquintahomes/IMG_4984.jpeg)
Additional Information
- Land Lease Type
- Fee
- HOA Fee
- Yes
- HOA
- 168
- Association Amenities
- Barbecue, Park, Picnic Area, Playground, Pet Rules
- Lot Description
- Back Yard, Front Yard, Landscaped, Private, Greenbelt
- Appliances
- Dishwasher, Disposal, Refrigerator, Exhaust Fan, Gas Cooktop, Gas Range, Electric Oven, Microwave
- Pool
- Yes
- Pool Description
- Waterfall, Heated, In Ground, Private, Pebble
- Spa
- Yes
- Fireplace Description
- Gas Starter, Gas Log
- Heat
- Natural Gas, Central
- Cooling
- Air Conditioning, Ceiling Fan(s), Central Air
- View
- Park/Greenbelt, Panoramic, Pool
- Parking
- Golf Cart Garage, On Street, Oversized, Direct Access, Garage Door Opener, Driveway
- Garage Spaces Total
- 3
- Sewer
- In, Connected and Paid
- Water
- Water District
Mortgage Calculator
Listing courtesy of Bennion Deville Homes. Selling Office: .