49719 Colorado Street, Indio, CA 92201
- $1,300,000
- 4
- BD
- 4
- BA
- 4,056
- SqFt








- Sold Price
- $1,300,000
- List Price
- $1,420,000
- Closing Date
- Jan 09, 2024
- Status
- CLOSED
- MLS#
- 219102633
- Year Built
- 2006
- Bedrooms
- 4
- Bathrooms
- 4
- Living Sq. Ft
- 4,056
- Lot Size
- 24,394
- Lot Location
- Level, Private, Corner Lot
- Days on Market
- 59
- Property Type
- Single Family Residential
- Stories
- 1
- Neighborhood
- Desert River Estates
Property Description
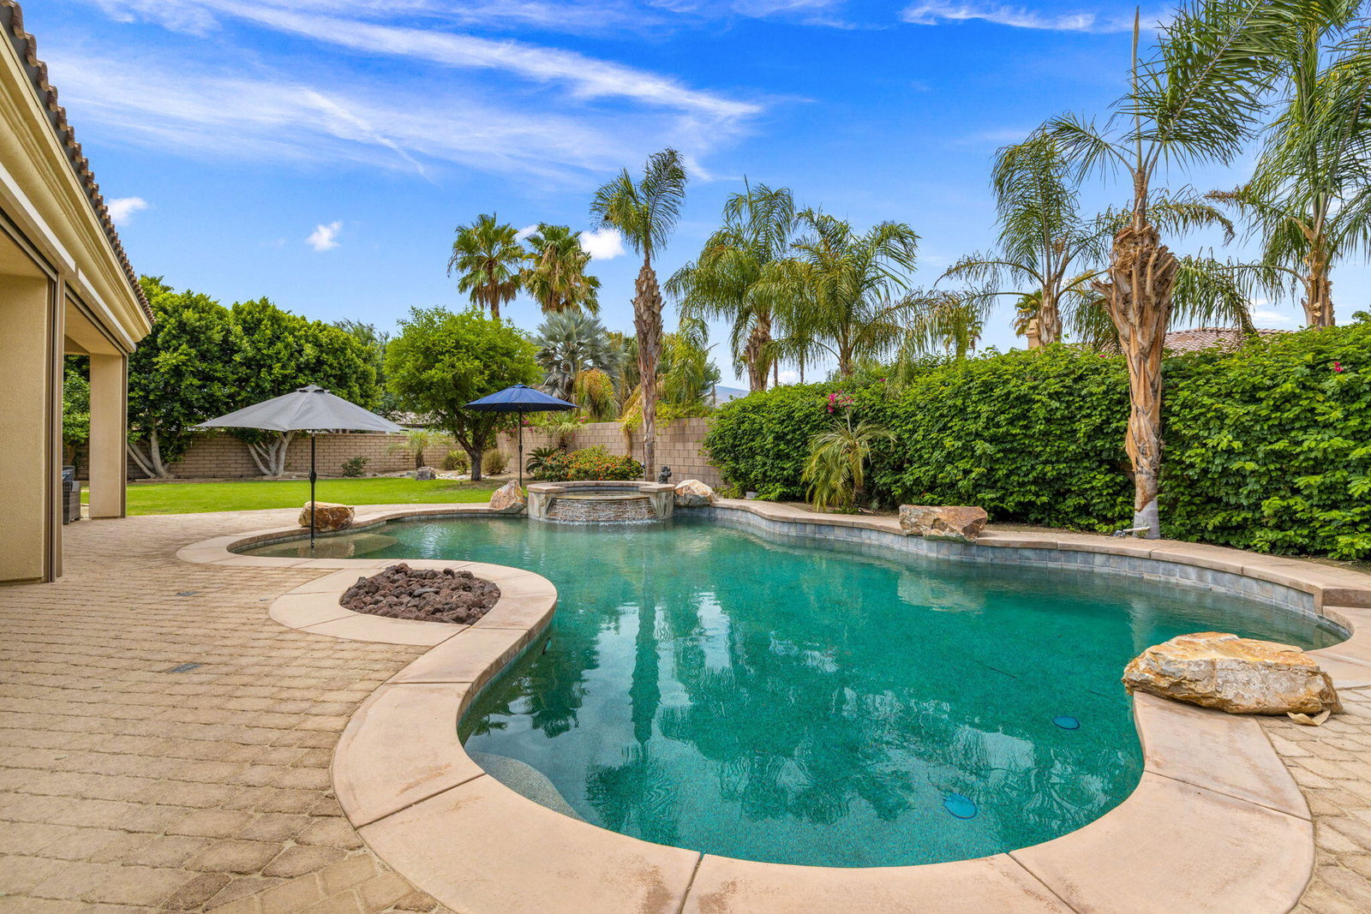
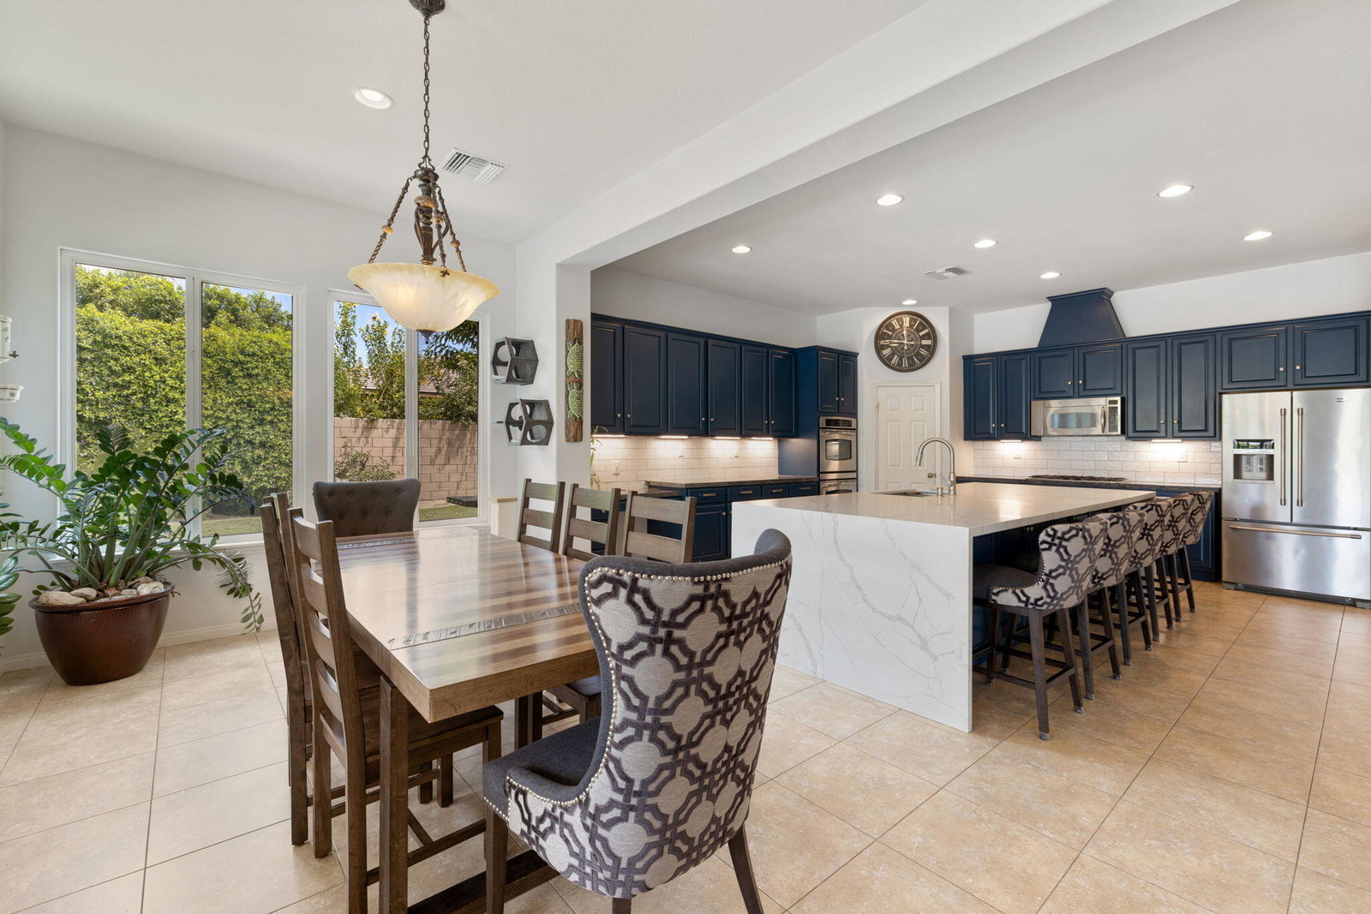
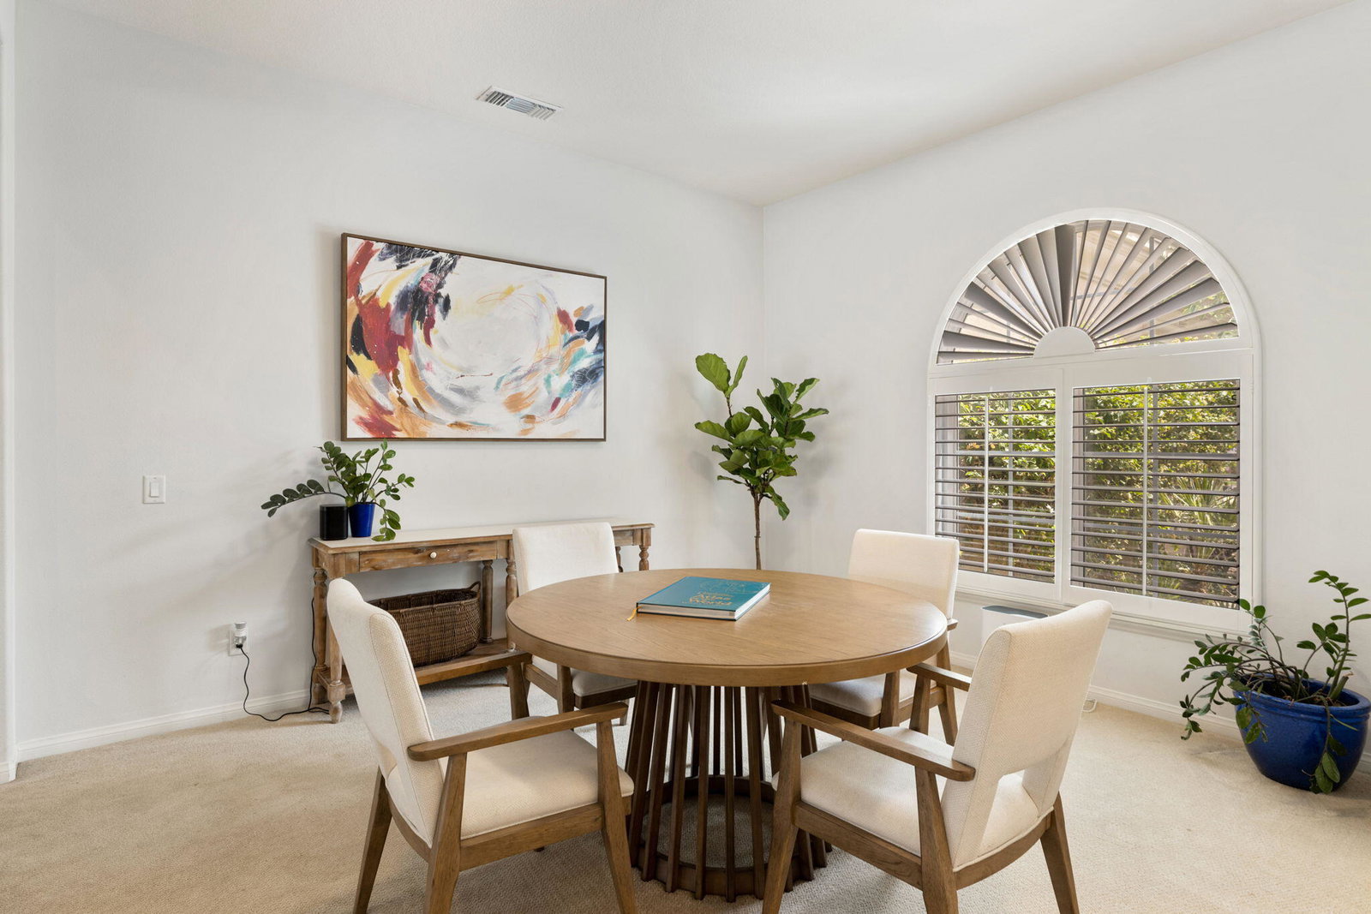
Welcome to your dream oasis! This exquisite 4000+ sqft. home, nestled on a sprawling half-acre corner lot, offers the ultimate in desert living. The heart of this residence is its reimagined gourmet kitchen, a culinary haven that boasts stainless steel appliances, ample quartz and contrasting quartzite counters, and a convenient layout that's a chef's delight. Picture yourself crafting culinary masterpieces while friends and family gather around the 12' center island, sharing laughter and creating memories that will last a lifetime. The open-concept layout with 12' ceilings seamlessly integrates the living, dining, and kitchen, creating an expansive space that's perfect for both intimate gatherings and lavish soirées. Indulge in the spaciousness of 4 bedrooms and 3.5 bathrooms, which includes a secondary suite with private entrance. There is an additional room (gym) that gives you added flexibility to be a den, office, or bedroom. The 4-car garage provides ample room for your vehicles and storage needs with a section of it enclosed and air conditioned - perfect for a workshop. The RV parking adds an extra layer of convenience for storage of vehicles or a play area. Dive into the crystal-clear waters of your private saltwater pool and unwind in the soothing jacuzzi, surrounded by lush landscaping that exudes tranquility. Imagine hosting gatherings against the backdrop of a setting sun, where memories are made and cherished.
/u.realgeeks.media/searchlaquintahomes/IMG_4984.jpeg)
Additional Information
- Land Lease Type
- Fee
- HOA Fee
- Yes
- HOA
- 225
- Association Amenities
- Controlled Access
- Lot Description
- Level, Private, Corner Lot
- Appliances
- Dryer, Dishwasher, Refrigerator, Washer, Gas Range, Gas Oven, Microwave
- Pool
- Yes
- Pool Description
- Heated, Private, In Ground, Pebble
- Spa
- Yes
- Fireplace Description
- Gas Log
- Heat
- Forced Air
- Cooling
- Central Air
- Parking
- Driveway
- Garage Spaces Total
- 4
- Sewer
- In, Connected and Paid
Mortgage Calculator
Listing courtesy of Bennion Deville Homes. Selling Office: .