49 Mission Palms E Drive, Rancho Mirage, CA 92270
- $1,295,000
- 3
- BD
- 4
- BA
- 2,742
- SqFt






- Sold Price
- $1,295,000
- List Price
- $1,295,000
- Closing Date
- Nov 28, 2023
- Status
- CLOSED
- MLS#
- 219102525
- Year Built
- 1991
- Bedrooms
- 3
- Bathrooms
- 4
- Living Sq. Ft
- 2,742
- Lot Size
- 10,019
- Lot Location
- Back Yard, Front Yard, Landscaped, Level, Rectangular Lot, Private, Close to Clubhouse
- Days on Market
- 13
- Property Type
- Single Family Residential
- Style
- Modern
- Stories
- 1
- Neighborhood
- Mission Pointe
Property Description
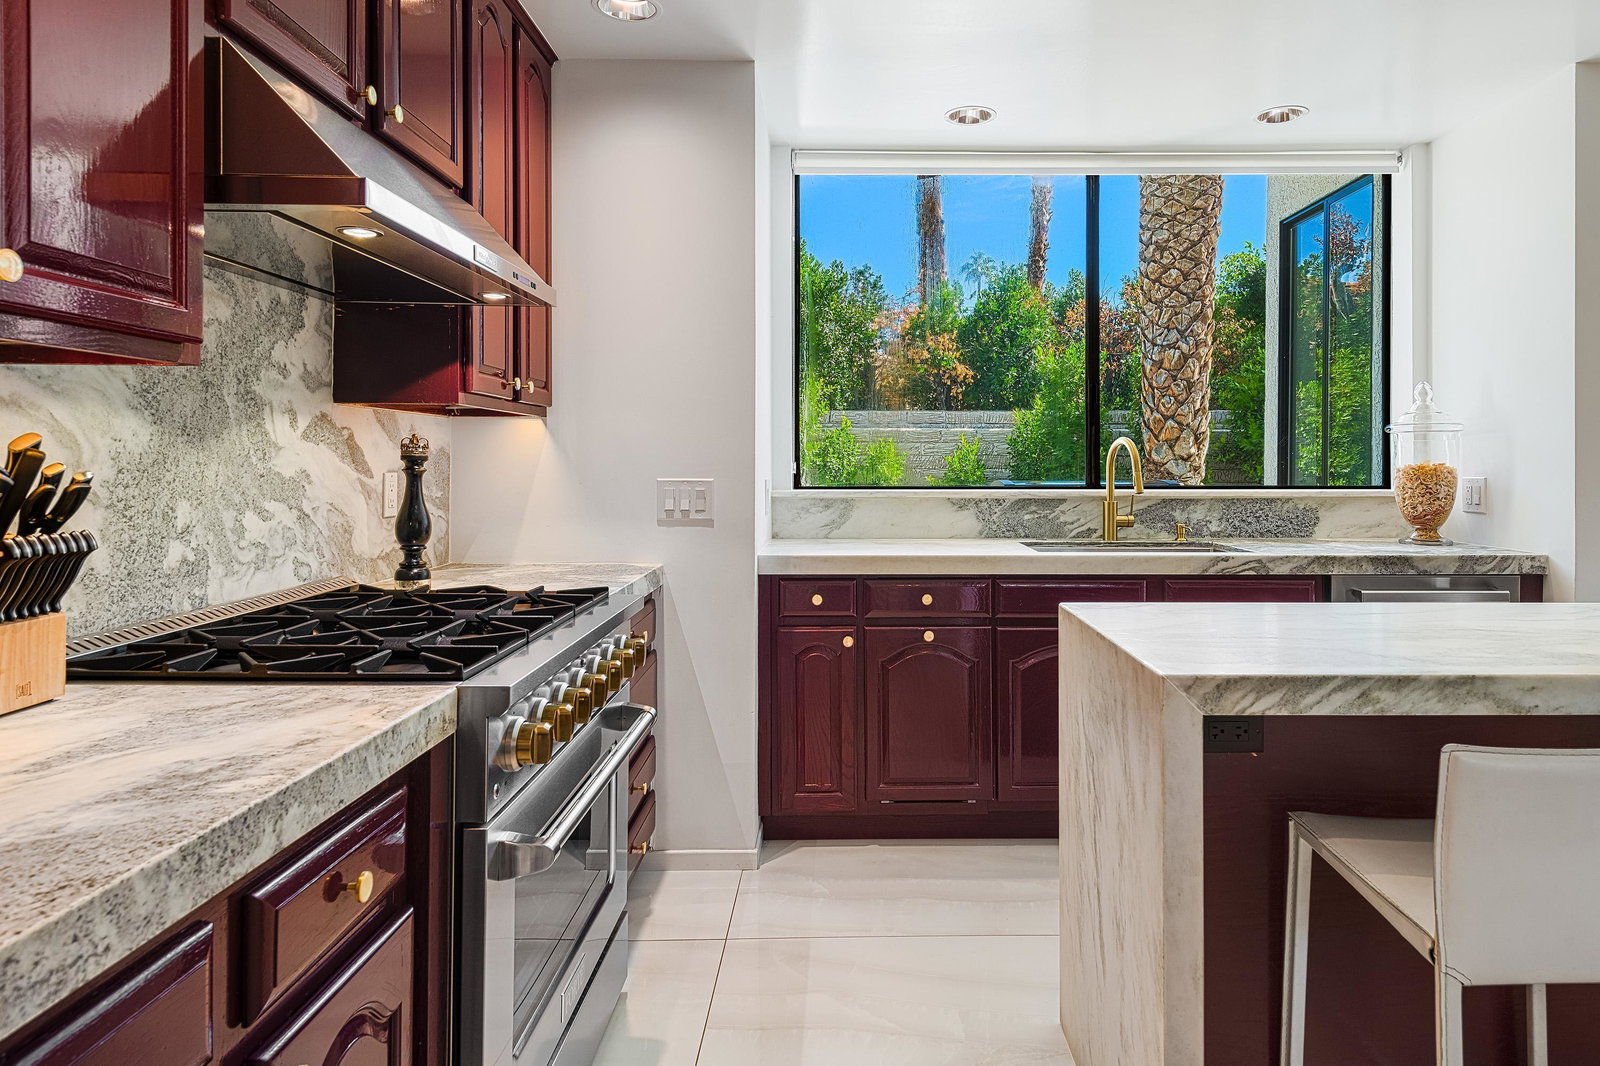
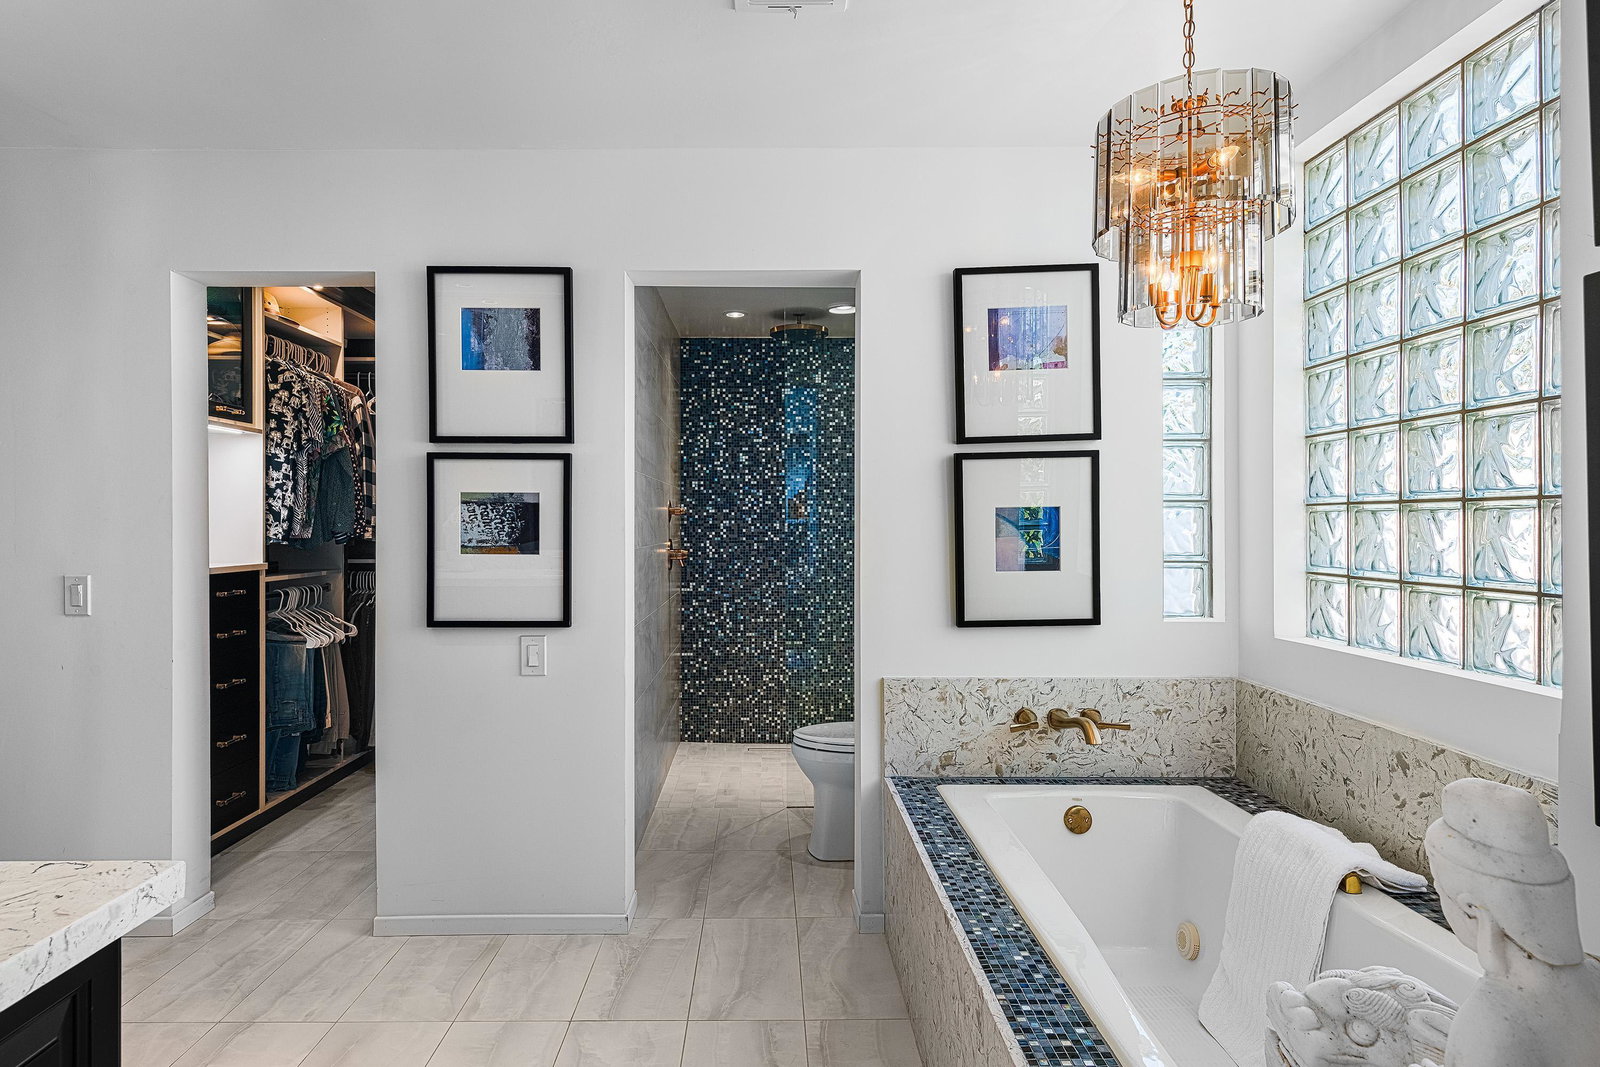
Your designer oasis awaits! Totally re-magined architectural modern home with 3 bedrooms, 4 baths, courtyard entry, + over 50k in recent landscaping w/ fab outdoor lighting. Situated on a 10,000+ sq ft lot in gated enclave of Mission Pointe. Gorgeous renovated pebble tech pool + spa w/ generous lounging areas, grill, and privacy surrounded by mature palm trees, lush greenery. Italian 24 x 48 porcelain tile floors anchor dramatic modern interiors. All rooms open via sliders to multiple outdoor living areas. High ceilings throughout including living rm with 13 ft ceilings! Architectural detail abounds incl fireplace with Michael Aram handmade tile, designer LED lighting, custom bookshelves, art lighting, custom textured wall finishes, designer wallpapers, and more! Open living/dining/entry gallery features a fantastic Palm Springs style sunken bar for fun entertaining!. Island kitchen with stunning leathered stone tops, Italian stove and dishwasher, Monogram fridg, and Bosch speed oven opens to adjoining breakfast/lounge area. 3 primary suites including one with stunning mountain views. All bedrooms feature walk in closets and main primary features beautiful California Closet with custom lighting. Beautiful updated baths feature porcelain floor tiles, Italian Mosaic tile. Immaculate two car garage w/built-in storage, dog bath area. Indoor laundry. Low HOA w/ gym + pickleball/tennis. Central loc. easy access to PS + desert amenities. Prestigious area --move in ready Unique, architecturally designed floor plan not repeated in Mission Pointe. This home was the original model home for the development. Spacious rooms, livable floor plan. Garage has recent epoxy floor. Too many upgrades to list! Call to show today.
/u.realgeeks.media/searchlaquintahomes/IMG_4984.jpeg)
Additional Information
- Land Lease Type
- Fee
- HOA Fee
- Yes
- HOA
- 335
- Frequency
- Monthly
- Association Amenities
- Fitness Center, Meeting Room, Other, Pet Rules, Tennis Court(s)
- Association Fees Include
- Cable TV
- Lot Description
- Back Yard, Front Yard, Landscaped, Level, Rectangular Lot, Private, Close to Clubhouse
- Appliances
- Dryer, Dishwasher, Disposal, Ice Maker, Refrigerator, Washer, Water Line to Refrigerator, Gas Range, Electric Oven, Convection Oven, Microwave
- Pool
- Yes
- Pool Description
- Waterfall, In Ground, Private, Tile, Pebble
- Spa
- Yes
- Fireplace Description
- Gas Log, Glass Doors, Living Room
- Heat
- Natural Gas, Central, Forced Air
- Cooling
- Air Conditioning, Electric, Zoned
- View
- Mountain(s), Peek-A-Boo
- Parking
- Guest, Driveway
- Garage Spaces Total
- 2
- Sewer
- In, Connected and Paid
- Water
- Water District
Mortgage Calculator
Listing courtesy of Berkshire Hathaway HomeServices California Properties. Selling Office: .