15 Calle Vega, Rancho Mirage, CA 92270
- $844,000
- 3
- BD
- 3
- BA
- 2,284
- SqFt




- Sold Price
- $844,000
- List Price
- $849,000
- Closing Date
- Dec 12, 2023
- Status
- CLOSED
- MLS#
- 219102341
- Year Built
- 1980
- Bedrooms
- 3
- Bathrooms
- 3
- Living Sq. Ft
- 2,284
- Lot Size
- 6,565
- Days on Market
- 40
- Property Type
- Single Family Residential
- Style
- Spanish
- Stories
- 1
- Neighborhood
- Casas de Seville
Property Description
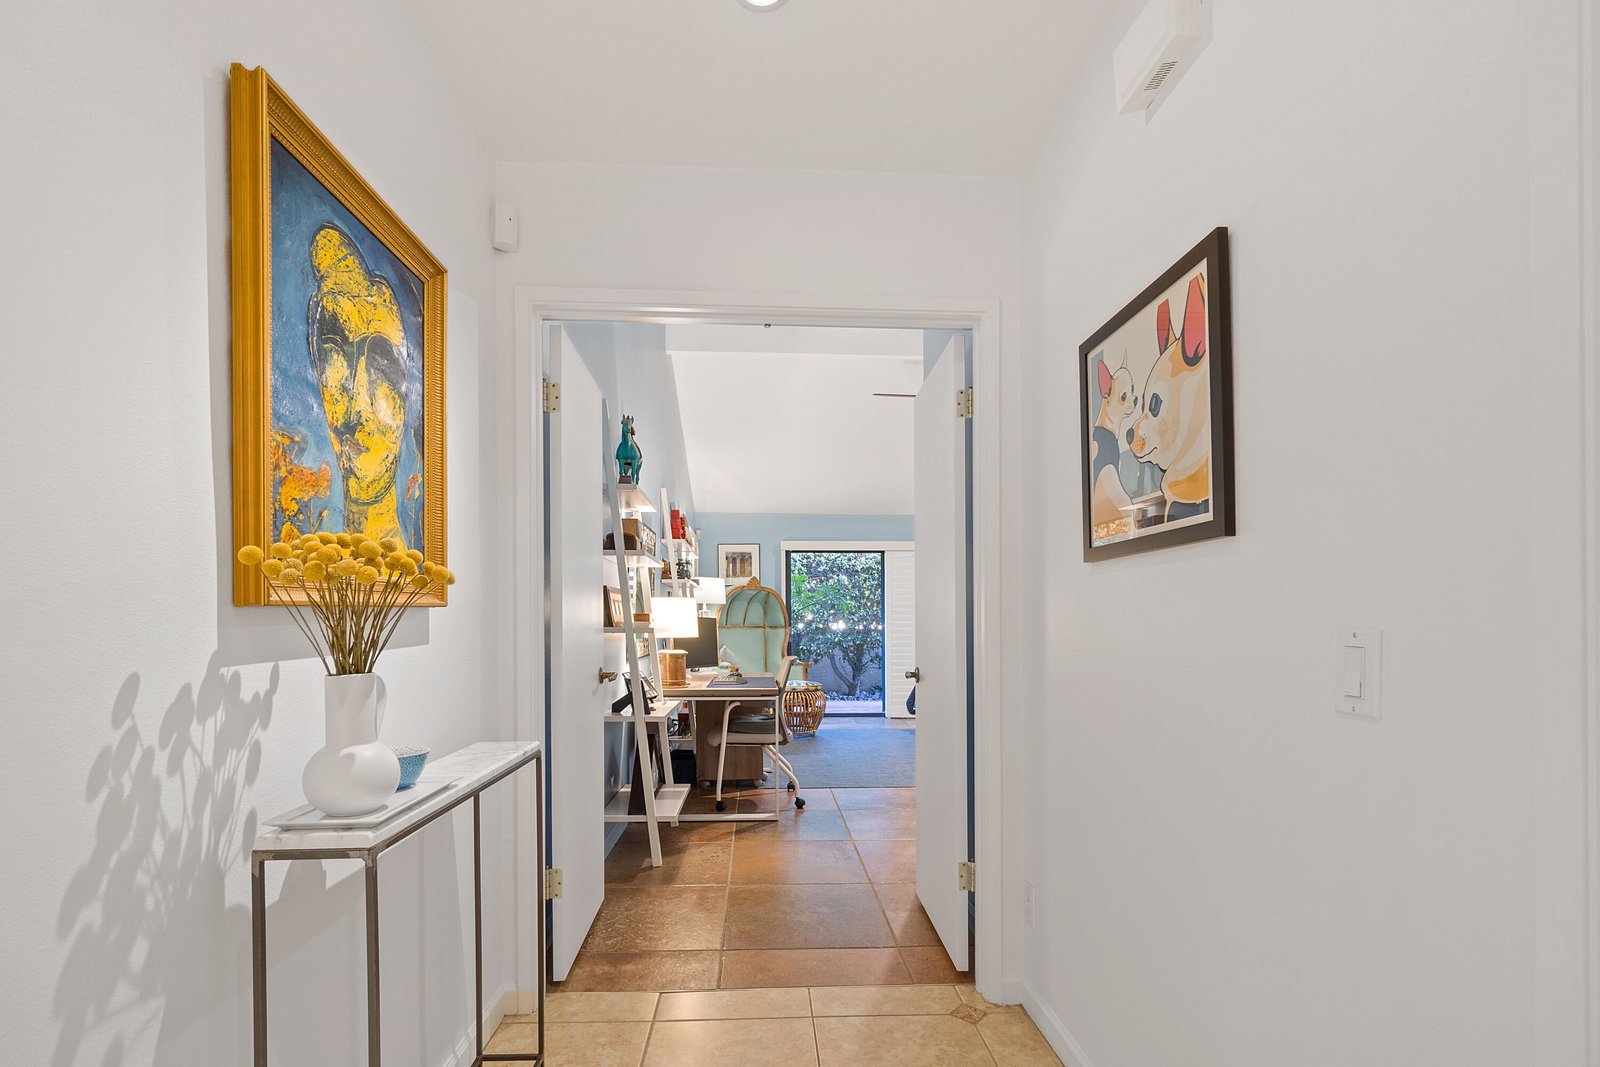
On a quiet cul-de-sac, just past an enchanting courtyard, you step into a showcase Casas de Seville home. Generous rooms with high ceilings in a sensible layout give this home an air of elegance without the pretense. The public spaces consist of a living room, dining room, and kitchen with breakfast room. Each bedroom has it's own bathroom, so they function as suites. Detached on all four sides, the surrounding patios offer multiple seating areas in addition to pool-side lounging. This home features AN OWNED SOLAR system installed 2021, newer HVAC system (both furnace and air conditioner, as well as attic ductwork), updated bathrooms and kitchen, ceramic tile throughout the entire house, newer front patios, mature landscape all within an established community. The community has four pools and two pickleball courts. Minutes to Eisenhower Medical Center, Sunnylands, Rancho Mirage City Hall, The Children's Discovery Museum, Trader Joes, Willie's, Costco, golf courses, and many, many wonderful establishments. This beautiful home is on LAND YOU OWN. All of this combines into an incredible value. Be that discerning buyer who secures a designer home in this fantastic community. Plus, the owner of 15 Calle Vega is willing to sell the property with furniture listed on an inventory. Call today for your appointment to see this wonderful home.
/u.realgeeks.media/searchlaquintahomes/IMG_4984.jpeg)
Additional Information
- Land Lease Type
- Fee
- HOA Fee
- Yes
- HOA
- 635
- Association Amenities
- Park, Guest Parking
- Appliances
- Dryer, Dishwasher, Refrigerator, Electric Cooktop, Self Cleaning Oven
- Pool
- Yes
- Pool Description
- Pool Sweep, In Ground, Private, Community
- Spa
- Yes
- Fireplace Description
- Gas Starter, Gas Log, Living Room
- Heat
- Forced Air
- Cooling
- Air Conditioning, Central Air, Electric
- Parking
- Attached Carport
- Garage Spaces Total
- 2
- Sewer
- In Street Paid
- Water
- Mutual Water Source
Mortgage Calculator
Listing courtesy of Keller Williams Luxury Homes. Selling Office: .