74947 Sage Drive, Indian Wells, CA 92210
- $937,000
- 4
- BD
- 4
- BA
- 2,333
- SqFt



- Sold Price
- $937,000
- List Price
- $925,000
- Closing Date
- Dec 07, 2023
- Status
- CLOSED
- MLS#
- 219102263
- Year Built
- 2000
- Bedrooms
- 4
- Bathrooms
- 4
- Living Sq. Ft
- 2,333
- Lot Size
- 10,019
- Days on Market
- 36
- Property Type
- Single Family Residential
- Stories
- 1
- Neighborhood
- Colony Cove
Property Description
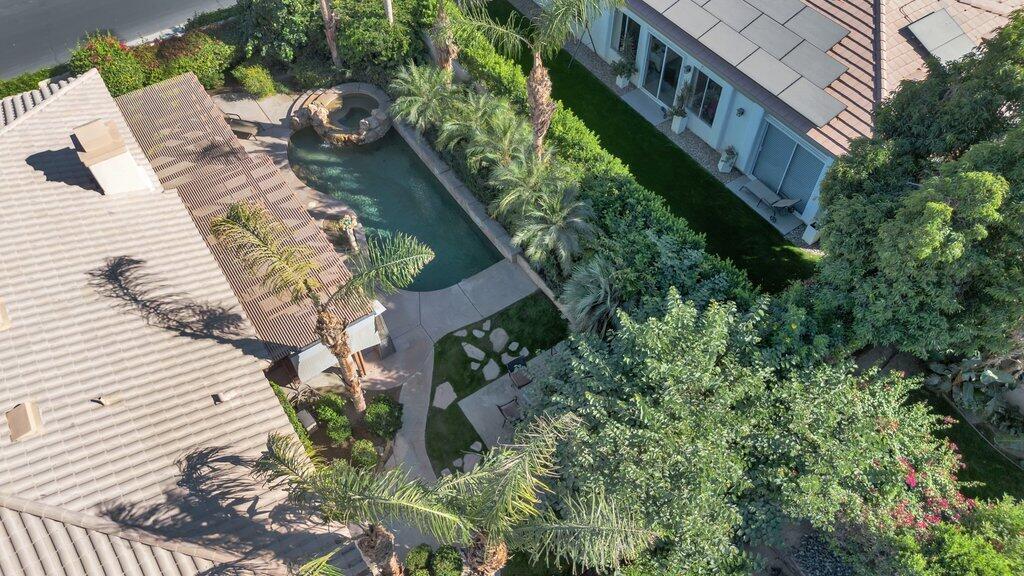
This single level, 4 bedroom, 3.5 bath home (including the attached casita with its own entrance) sits on a raised corner lot and is ideally nestled in the center of the highly desirable gated community of Colony Cove - referred to by many as ''the best kept secret in Indian Wells''. Beautiful large glass double doors lead to an open floor plan and a great room with high ceilings, built-in cabinetry, a cozy fireplace, and lots of natural light. There is tile throughout and carpet in the bedrooms and office area. The primary suite is separate from the guest bedrooms and offers ample space, a stand-up shower, separate tub, large closet space, and direct access to the beautiful south facing backyard where you can enjoy a private pool oasis. There is also plenty of space for outdoor dining and entertainment. The stunning, remodeled kitchen showcases custom lighting, beautiful cabinetry, a dining nook, and a large center island for additional seating. In addition, there is a speaker system, the windows throughout the home are furnished with high-end shutters, the home is being sold partially furnished (including golf cart!) and there is plenty of room for storage, toys, or more in the 3-car garage. Colony Cove offers a low HOA and is centrally located close to the new Sprouts market. The City of Indian Wells offers property owners some of the best perks in the desert. Find out more: https://www.cityofindianwells.org/our-city/residents/resident-benefi
/u.realgeeks.media/searchlaquintahomes/IMG_4984.jpeg)
Additional Information
- Land Lease Type
- Fee
- HOA Fee
- Yes
- HOA
- 100
- Association Amenities
- Controlled Access
- Other Buildings
- Guest House
- Appliances
- Dryer, Refrigerator, Washer, Gas Cooktop
- Pool
- Yes
- Pool Description
- Private, In Ground
- Spa
- Yes
- Fireplace Description
- Gas
- Heat
- Central, Fireplace(s)
- Cooling
- Air Conditioning, Ceiling Fan(s), Central Air
- Parking
- Covered
- Garage Spaces Total
- 3
- Sewer
- In, Connected and Paid
Mortgage Calculator
Listing courtesy of Windermere Real Estate. Selling Office: .