6 Via Verde, Rancho Mirage, CA 92270
- $1,200,000
- 3
- BD
- 4
- BA
- 3,763
- SqFt




- Sold Price
- $1,200,000
- List Price
- $1,275,000
- Closing Date
- May 09, 2024
- Status
- CLOSED
- MLS#
- 219101976
- Year Built
- 2001
- Bedrooms
- 3
- Bathrooms
- 4
- Living Sq. Ft
- 3,763
- Lot Size
- 14,810
- Days on Market
- 188
- Property Type
- Single Family Residential
- Style
- Contemporary, Mediterranean
- Stories
- 1
- Neighborhood
- Mira Vista
Property Description
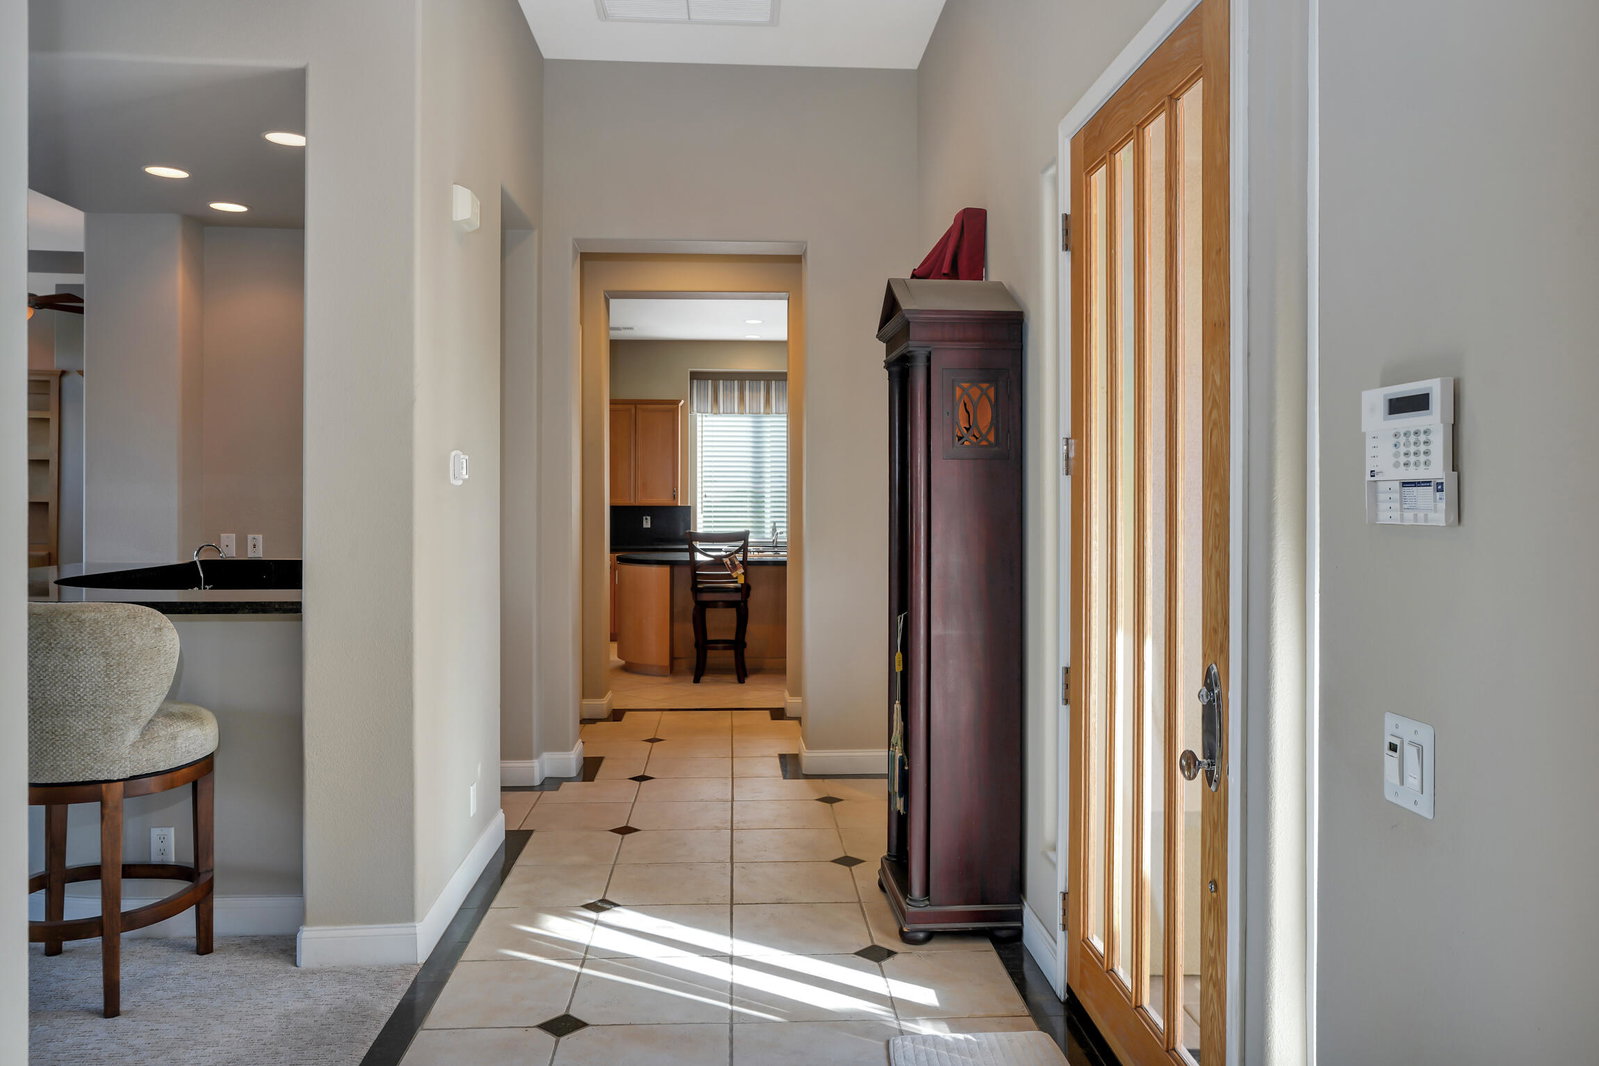
Ready to welcome its new owner, this Santa Rosa model home is situated in Mira Vista, Rancho Mirage. Positioned on a quiet Cul-de-sac this 3bed / 3.5 bath, 3 car garage home is elegant and spacious, providing ample room for both indoor and outdoor entertaining. The front door is accessed via a secluded, pretty courtyard and leads to the great room where there is a wet bar and cozy fireplace. To the right, is a dining room, large kitchen, and laundry room. Turn around and discover an extra sitting room / den on the way to the wing where the large main bedroom suite and walk in closet is situated. Further along, are two en-suite bedrooms with an adjoining newly carpeted bonus room. The rear large patio is east facing and contains a pool and spa. Here you can welcome the shade from the afternoon sun as you relax and enjoy a perfect view of the golf course. From Sunrise to Moon-set, you can watch as day becomes night. A welcome addition to the home is a leased solar system of 46 panels. Mira Vista HOA includes: Cable, Community Pool & Spa, Two Tennis Courts & Two Pickle-ball Courts. All offers must include Proof of Funds and / or Loan Approval Letter
/u.realgeeks.media/searchlaquintahomes/IMG_4984.jpeg)
Additional Information
- Land Lease Type
- Fee
- HOA Fee
- Yes
- HOA
- 396
- Frequency
- Monthly
- Association Amenities
- Barbecue, Controlled Access, Lake or Pond, Other Courts, Management, Pet Rules, Tennis Court(s)
- Association Fees Include
- Cable TV
- Appliances
- Dryer, Dishwasher, Freezer, Disposal, Refrigerator, Trash Compactor, Washer, Gas Cooktop, Self Cleaning Oven, Microwave
- Pool
- Yes
- Pool Description
- Heated, Community, In Ground, Private, Tile
- Spa
- Yes
- Fireplace Description
- Gas Starter, Gas Log, Gas
- Heat
- Natural Gas, Central, Fireplace(s), Forced Air
- Cooling
- Air Conditioning, Ceiling Fan(s), Central Air, Zoned
- View
- Golf Course, Mountain(s)
- Parking
- Direct Access, Driveway
- Garage Spaces Total
- 3
- Sewer
- In, Connected and Paid
- Water
- Water District
Mortgage Calculator
Listing courtesy of SPEKTERRA. Selling Office: .