8 King Edward Court, Rancho Mirage, CA 92270
- $1,267,000
- 4
- BD
- 4
- BA
- 3,788
- SqFt




- Sold Price
- $1,267,000
- List Price
- $1,299,000
- Closing Date
- Dec 12, 2023
- Status
- CLOSED
- MLS#
- 219101903
- Year Built
- 1999
- Bedrooms
- 4
- Bathrooms
- 4
- Living Sq. Ft
- 3,788
- Lot Size
- 13,504
- Days on Market
- 26
- Property Type
- Single Family Residential
- Stories
- 1
- Neighborhood
- Victoria Falls
Property Description
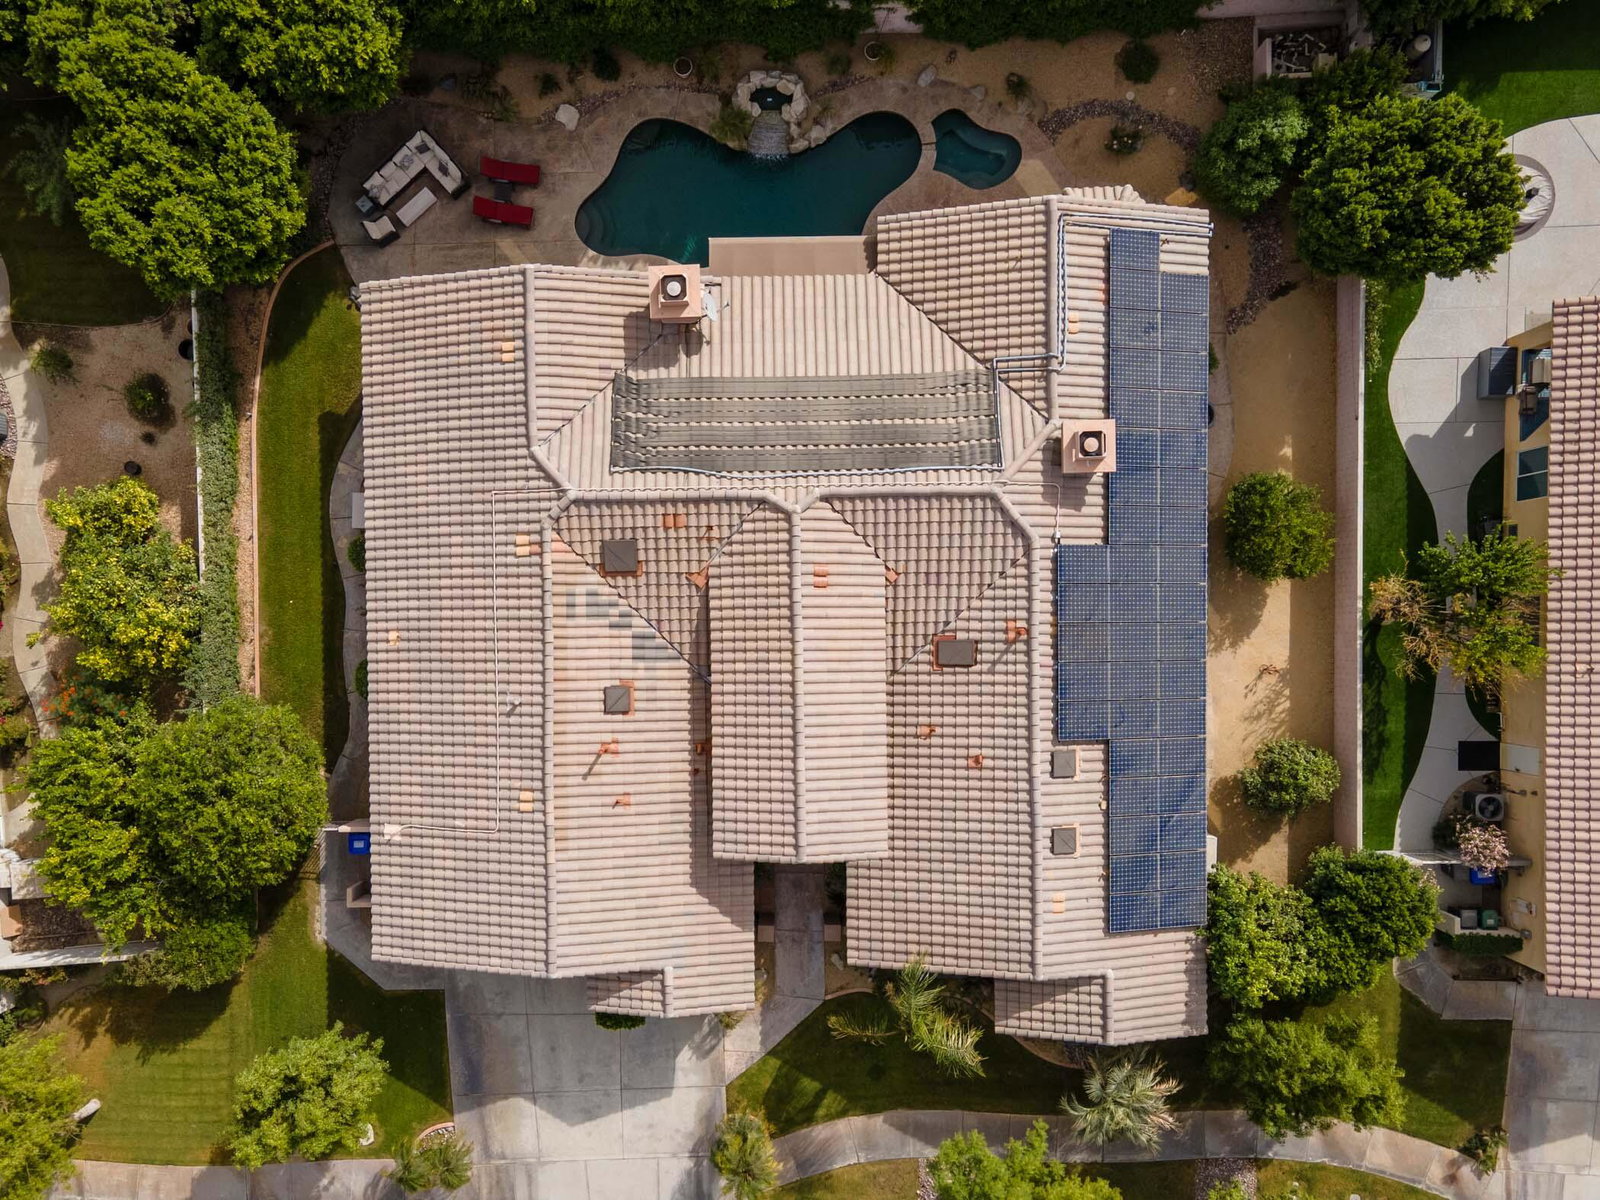
This immaculate, furnished per-inventory home in Victoria Falls features 4 Bedrooms, 3.5 Baths and a 3 car garage. It is a modified and open Princess floor plan which offers incredible amounts of natural light and is tiled throughout. In addition, there is a PRE-PAID Solar lease through Aug. 17, 2032 for incredible energy savings. The high ceilings, along with an open, yet distinctly functional floor plan provides for spaciousness in the living areas, yet also offers very specific dining areas, to include a kitchen island, breakfast nook, and a formal dining room. The large primary suite features updated tile flooring, a workout or sitting area, fireplace, a large walk-in closet and updated tub and shower. The three spacious guest bedrooms all offer newer tile flooring and guest bathrooms with updated showers and more! One of the guest bedrooms is a second primary. The living room and dining area with wet bar offer beautiful views of the resort style backyard featuring a sparkling pebble finished pool and spa with a tranquil waterfall feature, BBQ, refrigerator and tv, along with a generous grass area for pets. In 2023 the current owner installed two new HVAC units, and reconditioned the two evaporative coolers. Victoria Falls is a beautiful gated community in the heart of Rancho Mirage. Located close to dining, shopping, golf, entertainment, and Eisenhower Hospital. This gated community with low HOA dues features cable and internet and tennis & pickle ball courts.
/u.realgeeks.media/searchlaquintahomes/IMG_4984.jpeg)
Additional Information
- Land Lease Type
- Fee
- HOA Fee
- Yes
- HOA
- 370
- Frequency
- Monthly
- Association Amenities
- Tennis Court(s), Basketball Court
- Association Fees Include
- Cable TV
- Appliances
- Dryer, Dishwasher, Refrigerator, Washer, Electric Oven, Convection Oven, Microwave
- Pool
- Yes
- Pool Description
- In Ground, Private, Pebble
- Spa
- Yes
- Fireplace Description
- Gas Log, Gas
- Heat
- Natural Gas, Forced Air
- Cooling
- Air Conditioning, Ceiling Fan(s), Central Air, Evaporative Cooling, Electric
- View
- Pool
- Parking
- Garage Door Opener, Driveway
- Garage Spaces Total
- 3
- Sewer
- In Street Paid
- Water
- Water District
Mortgage Calculator
Listing courtesy of Bennion Deville Homes. Selling Office: .