8 Scarborough Way, Rancho Mirage, CA 92270
- $1,600,000
- 6
- BD
- 6
- BA
- 5,663
- SqFt




- Sold Price
- $1,600,000
- List Price
- $1,750,000
- Closing Date
- Dec 15, 2023
- Status
- CLOSED
- MLS#
- 219101566
- Year Built
- 1998
- Bedrooms
- 6
- Bathrooms
- 6
- Living Sq. Ft
- 5,663
- Lot Size
- 20,473
- Days on Market
- 32
- Property Type
- Single Family Residential
- Stories
- 2
- Neighborhood
- Victoria Falls
Property Description
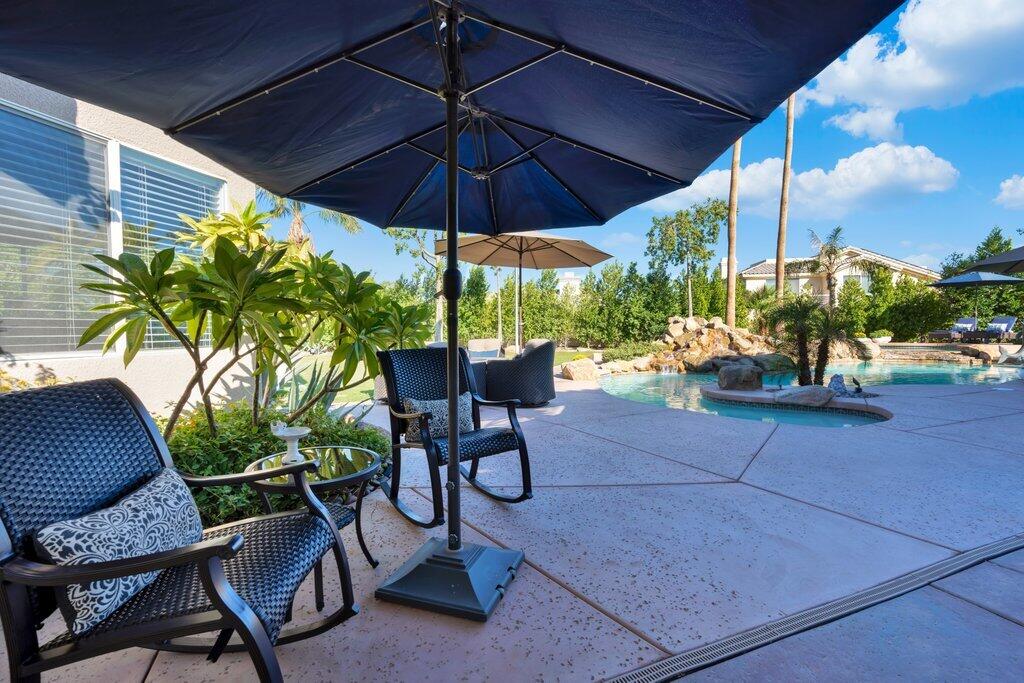
Very Rare to the market in Victoria Falls Community! The only home on the market in Victoria Falls over 5,600 square feet, 6 bedrooms, 5 bathrooms large detached guest home, massive lot over 20,000 square feet. This home has it all and move in ready! Extremely well designed, highly upgraded, owned solar on roof and paid for, brand new renovation on pool and spa plus decking, custom floor tile, newer carpet, beautiful window blinds and shutters, phenomenal backyard views from 1st floor and private balcony on 2nd floor. Level 2 EV charging station in the garage, 3 new AC units, gorgeous landscape in the front and backyard. Master bedroom is exceptional with fireplace, office area, 2 large walk in closets, large bathroom with vanity. New water filtration system throughout the home, Kitchen is perfect for large gatherings, tons of custom cabinets, beautiful stainless steel appliances, 2 custom islands, more built in cabinets at hallway next to kitchen, tons of entertainment space in the entire home, ideal for large family gatherings, vacation home and situated in a perfect location to restaurants, shopping, Casinos, freeway, schools, across the street from new Disney Project (Cotino) and much more. Victoria Falls is a beautiful community with tennis courts, basketball courts, beautiful landscape throughout common areas and entrance also located across the street from the newly renovated Discovery Center.
/u.realgeeks.media/searchlaquintahomes/IMG_4984.jpeg)
Additional Information
- Land Lease Type
- Fee
- HOA Fee
- Yes
- HOA
- 370
- Association Amenities
- Controlled Access, Tennis Court(s), Basketball Court
- Pool
- Yes
- Pool Description
- Private, In Ground
- Spa
- Yes
- Fireplace Description
- Stone, Living Room
- Heat
- Central
- Cooling
- Central Air
- View
- Mountain(s)
- Parking
- Garage Door Opener, Driveway
- Garage Spaces Total
- 3
- Sewer
- In Street Paid
Mortgage Calculator
Listing courtesy of RE/MAX Desert Properties. Selling Office: .