45700 Appian Way, Indian Wells, CA 92210
- $2,100,000
- 3
- BD
- 4
- BA
- 3,176
- SqFt




- Sold Price
- $2,100,000
- List Price
- $2,220,000
- Closing Date
- Nov 29, 2023
- Status
- CLOSED
- MLS#
- 219101511
- Year Built
- 2001
- Bedrooms
- 3
- Bathrooms
- 4
- Living Sq. Ft
- 3,176
- Lot Size
- 12,197
- Lot Location
- Back Yard, Front Yard, Landscaped, Private, Close to Clubhouse, On Golf Course, Premium Lot
- Days on Market
- 35
- Property Type
- Single Family Residential
- Style
- Tuscan
- Stories
- 1
- Neighborhood
- Indian Wells Country Club
Property Description
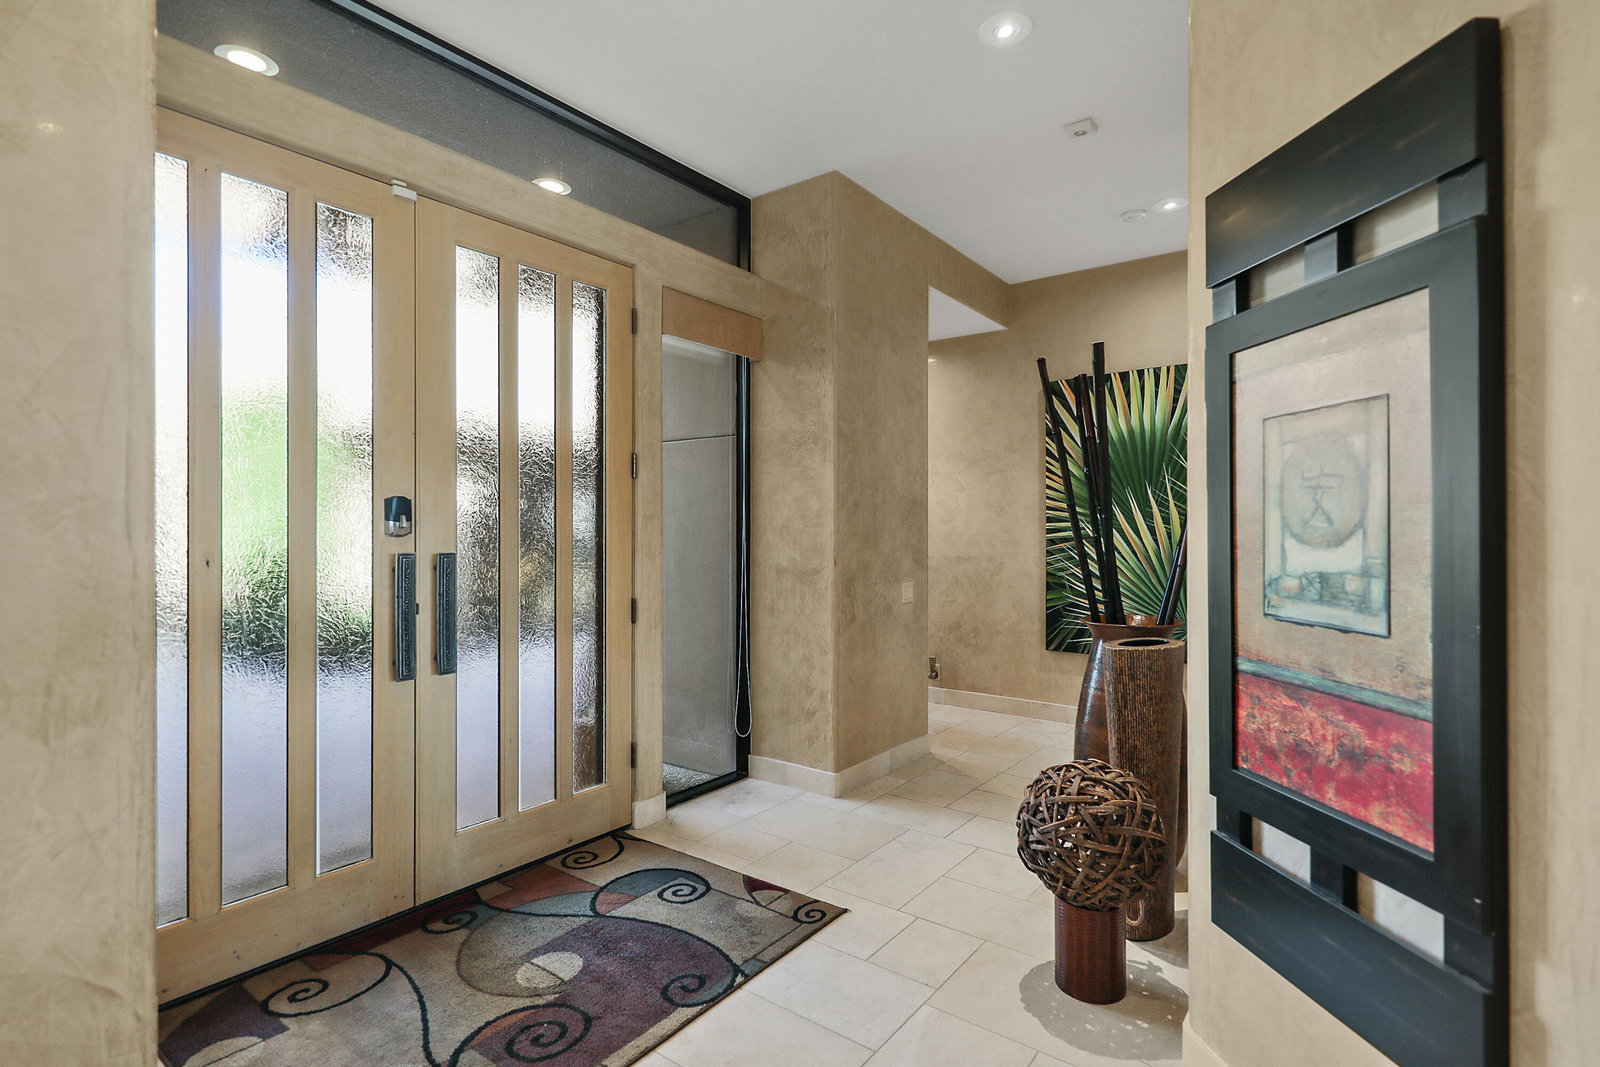
Exceptional east triple Fairway and Mountain views, outstanding semi-custom home built by renowned luxury builder, Ministrelli Homes sold designer furnished includes golf cart! Home features paid solar, 3176 Sq. Ft., 3 bedrooms, 3.5 baths, 2 fireplaces, home office, & spacious private entry Guest Casita. Home has preferred location within prestigious Villaggio community at Indian Wells CC. Spectacular views & privacy overlooking the fairways w/ lush landscaping & several citrus trees, large saltwater pebble tech pool/jet spa, patio w/ designer cool decking, large, covered verandas, firepit, & oversized built-in BBQ island/w granite countertops. Too many timeless custom appointments to mention them all w/ abundant use of granite & marble throughout. The minute you step into large, gated Courtyard entryway the ambiance is captivating. Open floorplan, high ceilings, travertine stone floors, venetian plastered walls, solid wood doors & state-of-the -art custom cabinetry w/numerous built-ins throughout. Great Room w/ awesome views has stunning marble fireplace, & sizable step-down Wet Bar, equipped w/ bar refrigerator/icemaker, granite counters, & lots of storage. Formal Dining area w/beautiful custom built-ins & floor to ceiling glass sliders for seamless outdoor/indoor living. Gourmet Kitchen features stainless appliances, wine cooler, kitchen island, gorgeous granite countertops, and bar seating. Primary Bedroom w/ impressive marble fireplace, & direct access to private patio. Primary Bath w/ cedar walk- in closet includes island & ample storage, dual sinks, beautiful marble countertops & large marble shower. Guest Casita complete w/bar refrigerator & entertainment center. A true gem!
/u.realgeeks.media/searchlaquintahomes/IMG_4984.jpeg)
Additional Information
- Land Lease Type
- Fee
- HOA Fee
- Yes
- HOA
- 75
- Frequency
- Monthly
- Association Amenities
- Guest Parking, Pet Rules
- Lot Description
- Back Yard, Front Yard, Landscaped, Private, Close to Clubhouse, On Golf Course, Premium Lot
- Other Buildings
- Guest House
- Appliances
- Bar Ice Maker, Dryer, Dishwasher, Freezer, Disposal, Ice Maker, Refrigerator, Trash Compactor, Washer, Water Line to Refrigerator, Exhaust Fan, Gas Cooktop, Electric Range, Gas Range, Gas Oven, Self Cleaning Oven, Convection Oven, Microwave
- Pool
- Yes
- Pool Description
- Heated, Salt Water, In Ground, Private, Waterfall, Pebble
- Spa
- Yes
- Fireplace Description
- Free Standing, Gas Starter, Gas & Wood, Gas Log, Stone, Gas
- Heat
- Natural Gas, Solar, Central, Fireplace(s), Forced Air, Zoned
- Cooling
- Air Conditioning, Ceiling Fan(s), Central Air, Gas, Zoned
- View
- Golf Course, Mountain(s), Panoramic, Pool
- Parking
- Golf Cart Garage, On Street, Guest, Side By Side, Direct Access, Garage Door Opener, Driveway
- Garage Spaces Total
- 3
- Sewer
- In, Connected and Paid, In Street Paid
- Water
- Water District
Mortgage Calculator
Listing courtesy of Grand Luxury Properties. Selling Office: .