1308 Primavera W Drive, Palm Springs, CA 92264
- $935,000
- 3
- BD
- 2
- BA
- 2,054
- SqFt




- Sold Price
- $935,000
- List Price
- $987,000
- Closing Date
- Feb 28, 2024
- Status
- CLOSED
- MLS#
- 219101507
- Year Built
- 1972
- Bedrooms
- 3
- Bathrooms
- 2
- Living Sq. Ft
- 2,054
- Lot Size
- 4,792
- Lot Location
- Level
- Days on Market
- 106
- Property Type
- Condo
- Style
- Mediterranean
- Stories
- 1
- Neighborhood
- Deepwell Ranch
Property Description
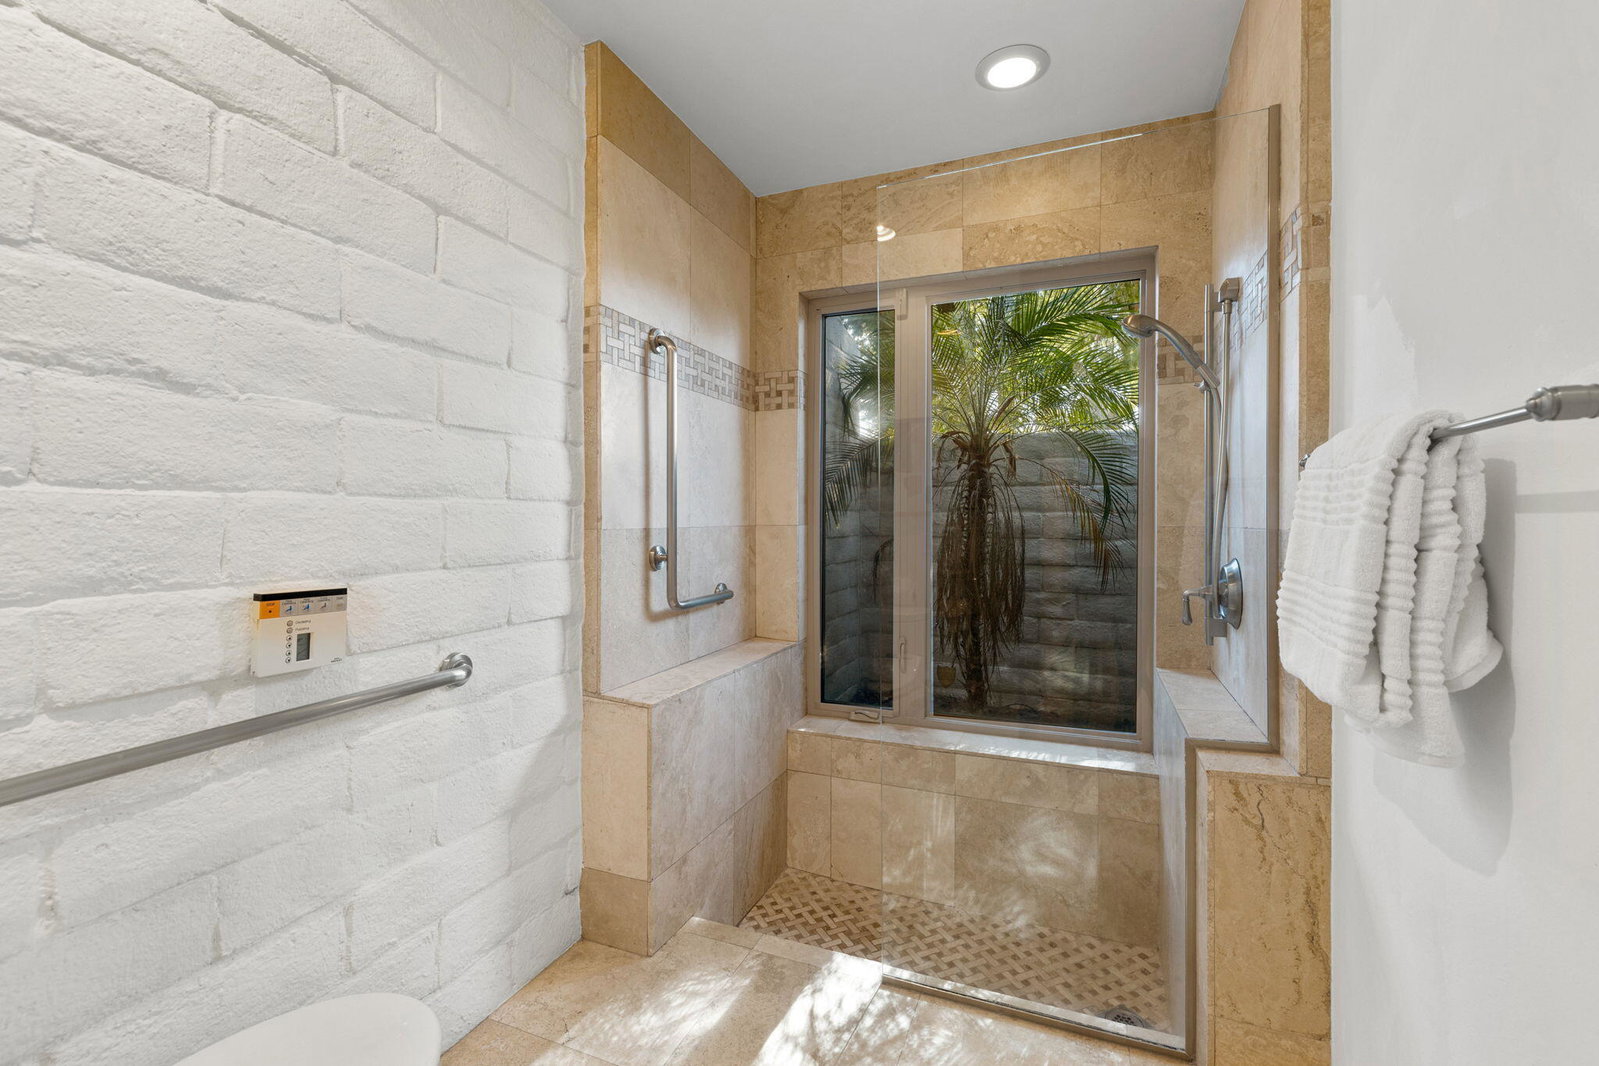
Enter this stunning home and be captivated by its soaring vaulted ceilings and spacious open-concept design, graced with exquisite travertine flooring. The updated kitchen is a true gem, featuring a long social bar that seamlessly connects to the recessed living area, complete with a cozy fireplace and convenient wet bar. Adjacent to the generous dining area, discover a tranquil outdoor atrium, where you can unwind under a motorized-awning-shade. The primary bedroom suite, along with another fireplace, is a retreat in itself, boasting a spacious bathroom with a glass-enclosed shower and a unique picture-window overlooking a private garden-nook. The guest bedroom offers ample storage space with a large wardrobe closet, while the third bedroom has been transformed into a stylish office, complete with a built-in desk/workstation and access to the inviting atrium. Wander outside from the living room onto a lovely patio, providing easy access to the enticing pool and spa area, all while enjoying the alluring mountain views. Throughout the home, you'll find charming, white-washed wood and beamed ceilings, double-pane sliding doors and windows, and solid mahogany interior doors. The HOA dues take care of the essentials, including the guard gate, grounds maintenance, access to a tennis court, and not one, but three community pools and spas. This is Palm Springs living at its absolute finest! Don't miss out on the opportunity to make this remarkable home yours today.
/u.realgeeks.media/searchlaquintahomes/IMG_4984.jpeg)
Additional Information
- Land Lease Type
- Fee
- HOA Fee
- Yes
- HOA
- 770
- Association Amenities
- Tennis Court(s)
- Lot Description
- Level
- Appliances
- Dryer, Dishwasher, Disposal, Refrigerator, Washer, Water Line to Refrigerator, Exhaust Fan, Electric Cooktop, Electric Oven, Microwave
- Pool
- Yes
- Pool Description
- Safety Fence, Safety Gate, Heated, Community, In Ground, Gunite
- Spa
- Yes
- Fireplace Description
- Gas, Living Room
- Heat
- Natural Gas, Forced Air
- Cooling
- Air Conditioning, Central Air
- View
- Mountain(s), Peek-A-Boo, Pool
- Parking
- On Street, Garage Door Opener
- Garage Spaces Total
- 2
- Sewer
- In Street Paid
- Water
- Water District
Mortgage Calculator
Listing courtesy of Bennion Deville Homes. Selling Office: .