45095 Camino Dorado, Indian Wells, CA 92210
- $552,000
- 3
- BD
- 2
- BA
- 1,907
- SqFt






- Sold Price
- $552,000
- List Price
- $599,900
- Closing Date
- Feb 02, 2024
- Status
- CLOSED
- MLS#
- 219101402
- Year Built
- 1964
- Bedrooms
- 3
- Bathrooms
- 2
- Living Sq. Ft
- 1,907
- Lot Size
- 3,485
- Lot Location
- Front Yard, Greenbelt, Waterfront
- Days on Market
- 97
- Property Type
- Condo
- Style
- Mid-Century Modern
- Stories
- 1
- Neighborhood
- Casa Dorado
Property Description
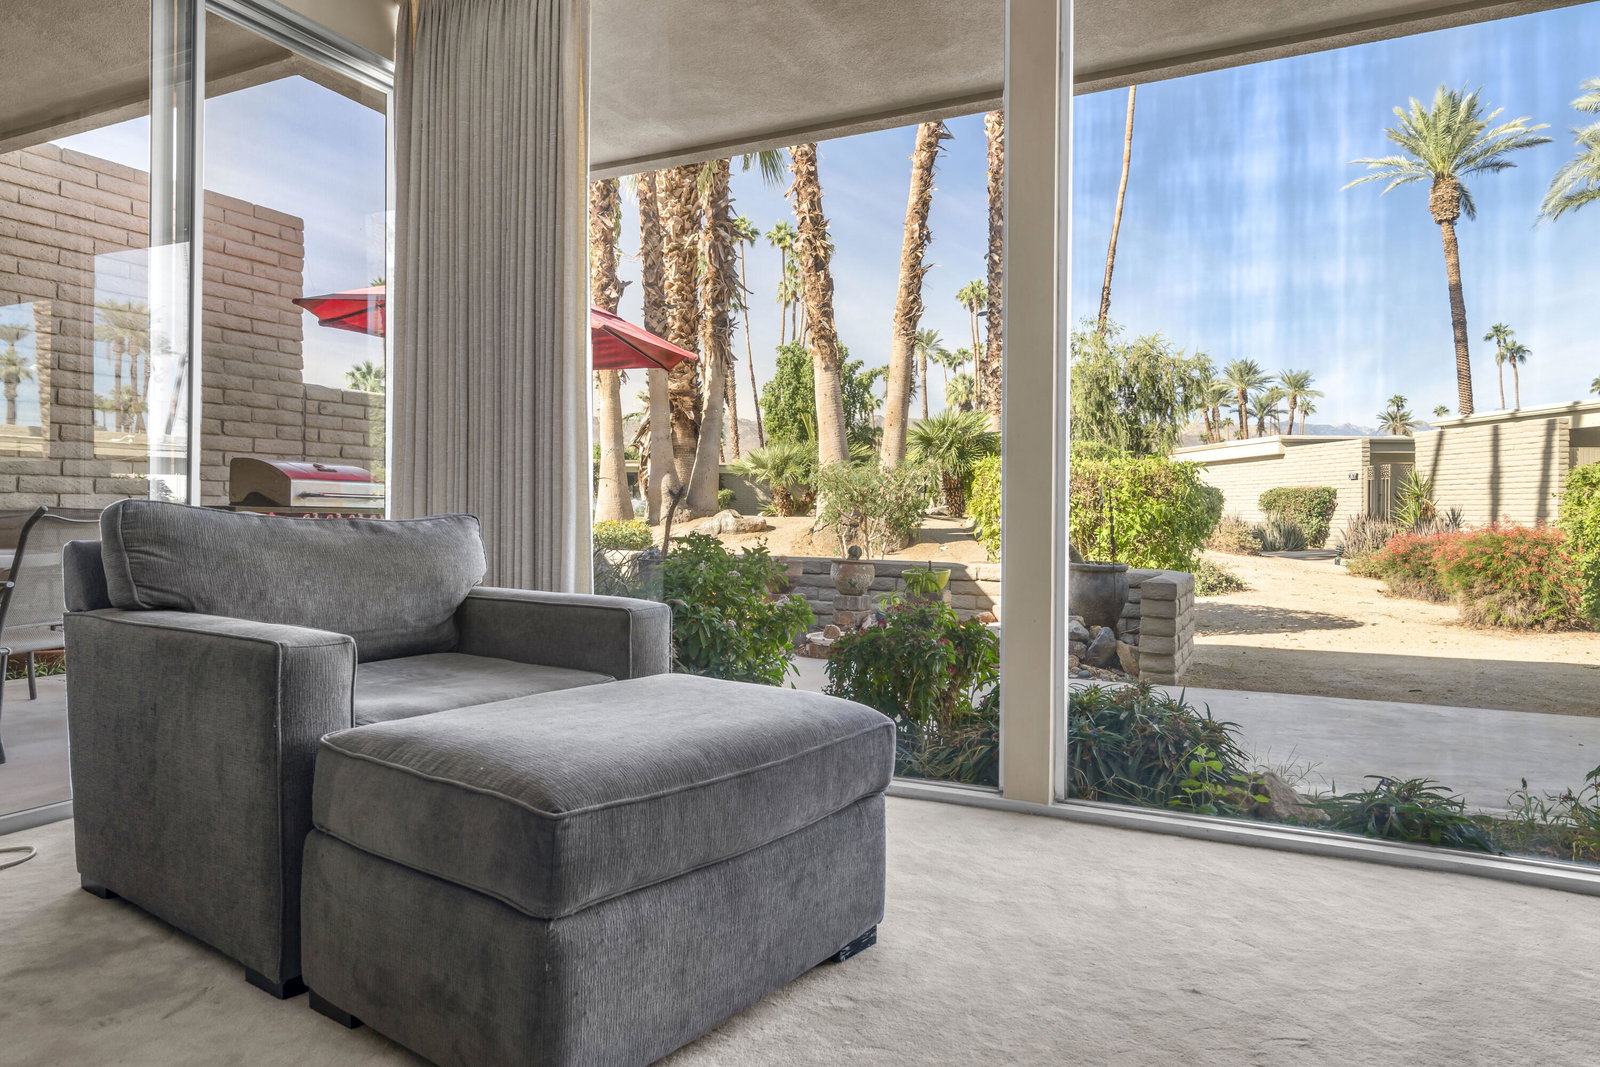
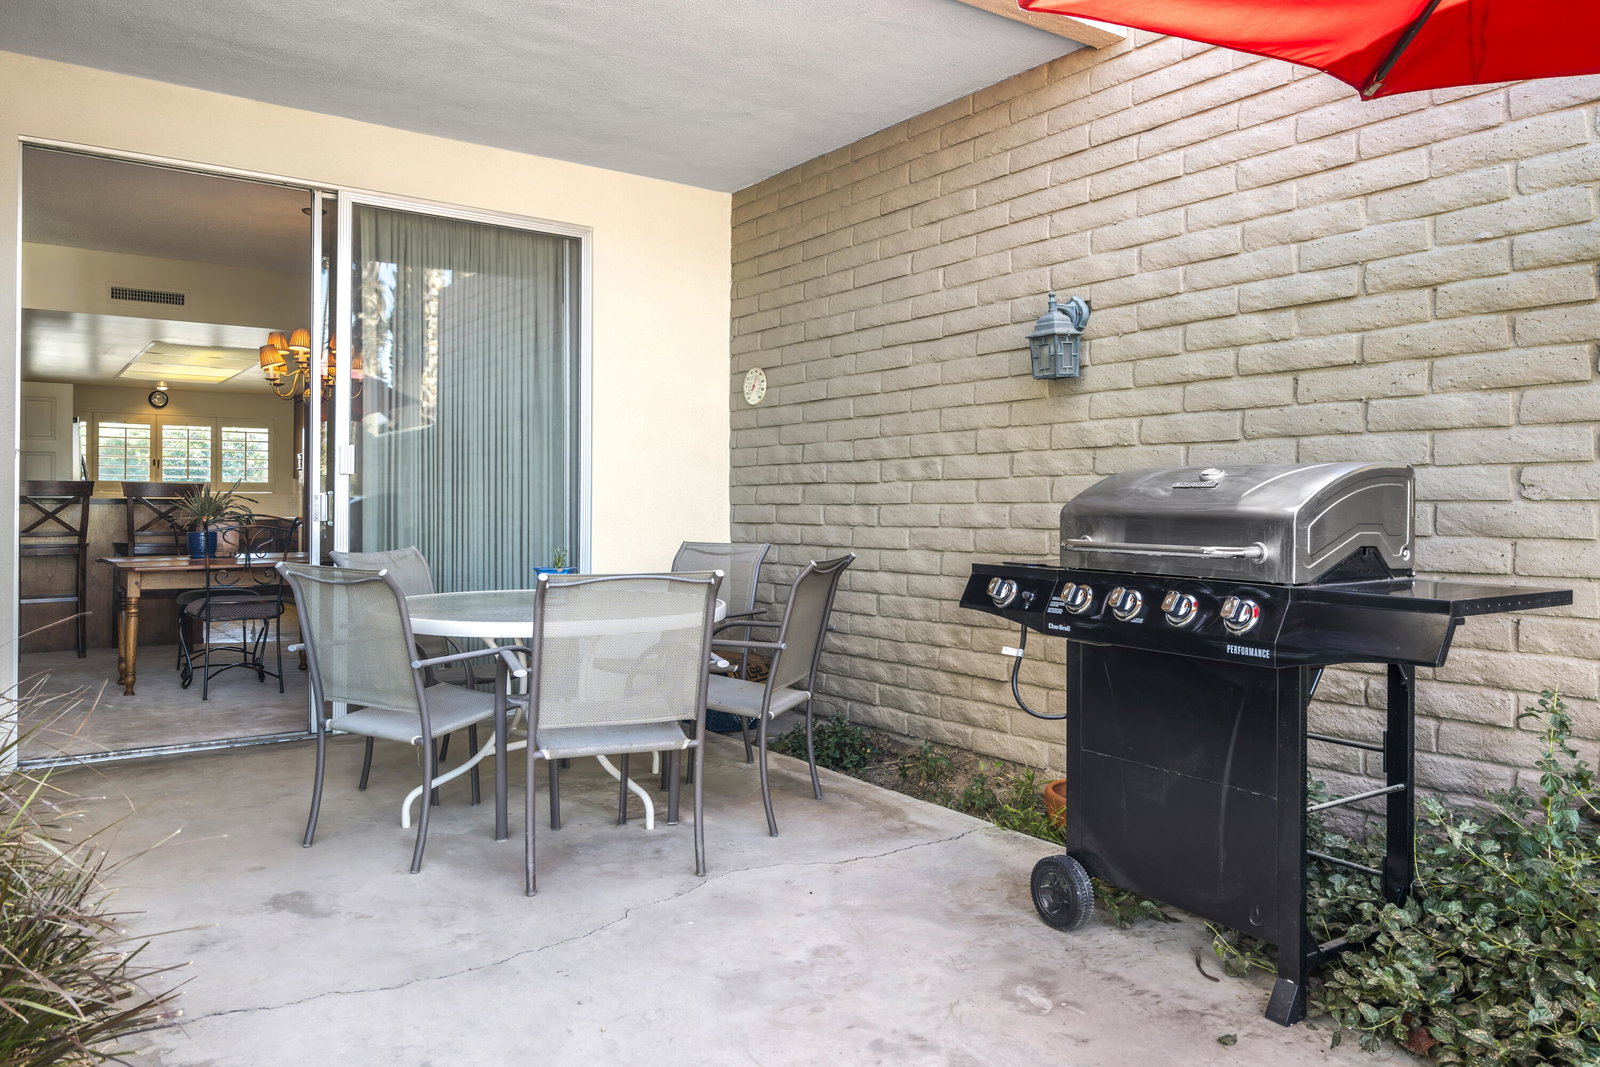
BEST VALUE in INDIAN WELLS for this PEACEFUL OASIS! An aesthetically appointed home with WATER, GREENBELT and MOUNTAIN VIEWS! Boasting an open floor plan with 3 Bedrooms and 2 Bathrooms, Great Room, Kitchen and Dining Area. Enjoy the expansive Floor to Ceiling windows that provide loads of natural light, accentuating the timeless design and unobstructed views of the greenbelt, majestic mountains and tranquil waters that will leave you in awe! On the exterior of the home, take note of structural clean lines and Breeze Block, customary to classic Mid Century Modern architecture. Unparalleled VALUE here as a blank canvas awaiting your creative vision! Delight in an oversized patio that allows you to step out and immerse yourself in the natural beauty that surrounds this property. Ideal for sipping your morning coffee or Alfresco dining amidst a serene setting! Casa Dorado offers an upbeat, upscale social vibe with a Clubhouse for community events, multiple pools and spas, Tennis Court, Pickle Ball Court and a four hole Pitch 'n Putt Golf Course that meanders throughout the Community. Even MORE, as an Indian Wells resident, receive discounted GOLF at the IW Resort Course, Free use of the Gym at the Hyatt, Tennis Tournament Tickets and MORE!
/u.realgeeks.media/searchlaquintahomes/IMG_4984.jpeg)
Additional Information
- Land Lease Type
- Fee
- HOA Fee
- Yes
- HOA
- 695
- Association Amenities
- Barbecue, Banquet Facilities, Clubhouse, Golf Course, Park, Golf - Par 3, Guest Parking, Lake or Pond, Management, Pet Rules, Paddle Tennis, Tennis Court(s)
- Association Fees Include
- Building & Grounds, Clubhouse, Trash, Water
- Lot Description
- Front Yard, Greenbelt, Waterfront
- Appliances
- Dryer, Dishwasher, Disposal, Refrigerator, Washer, Exhaust Fan, Electric Cooktop, Electric Range, Electric Oven
- Pool
- Yes
- Pool Description
- Safety Fence, Safety Gate, Community, In Ground
- Spa
- Yes
- Fireplace Description
- Gas Starter, Gas & Wood, Gas Log, Gas
- Heat
- Natural Gas, Central, Fireplace(s), Forced Air
- Cooling
- Ceiling Fan(s), Central Air
- View
- Lake, Mountain(s), Park/Greenbelt, Pond, Water
- Parking
- Assigned, On Street, Other, Garage Door Opener
- Garage Spaces Total
- 1
- Sewer
- In, Connected and Paid
- Water
- Water District
Mortgage Calculator
Listing courtesy of Bennion Deville Homes. Selling Office: .