3551 E Avenida Fey Norte, Palm Springs, CA 92262
- $1,150,000
- 3
- BD
- 3
- BA
- 1,649
- SqFt



- Sold Price
- $1,150,000
- List Price
- $1,185,000
- Closing Date
- Nov 28, 2023
- Status
- CLOSED
- MLS#
- 219101385
- Year Built
- 1960
- Bedrooms
- 3
- Bathrooms
- 3
- Living Sq. Ft
- 1,649
- Lot Size
- 10,454
- Days on Market
- 14
- Property Type
- Single Family Residential
- Style
- Mid-Century Modern
- Stories
- 1
- Neighborhood
- El Rancho Vista Estates
Property Description
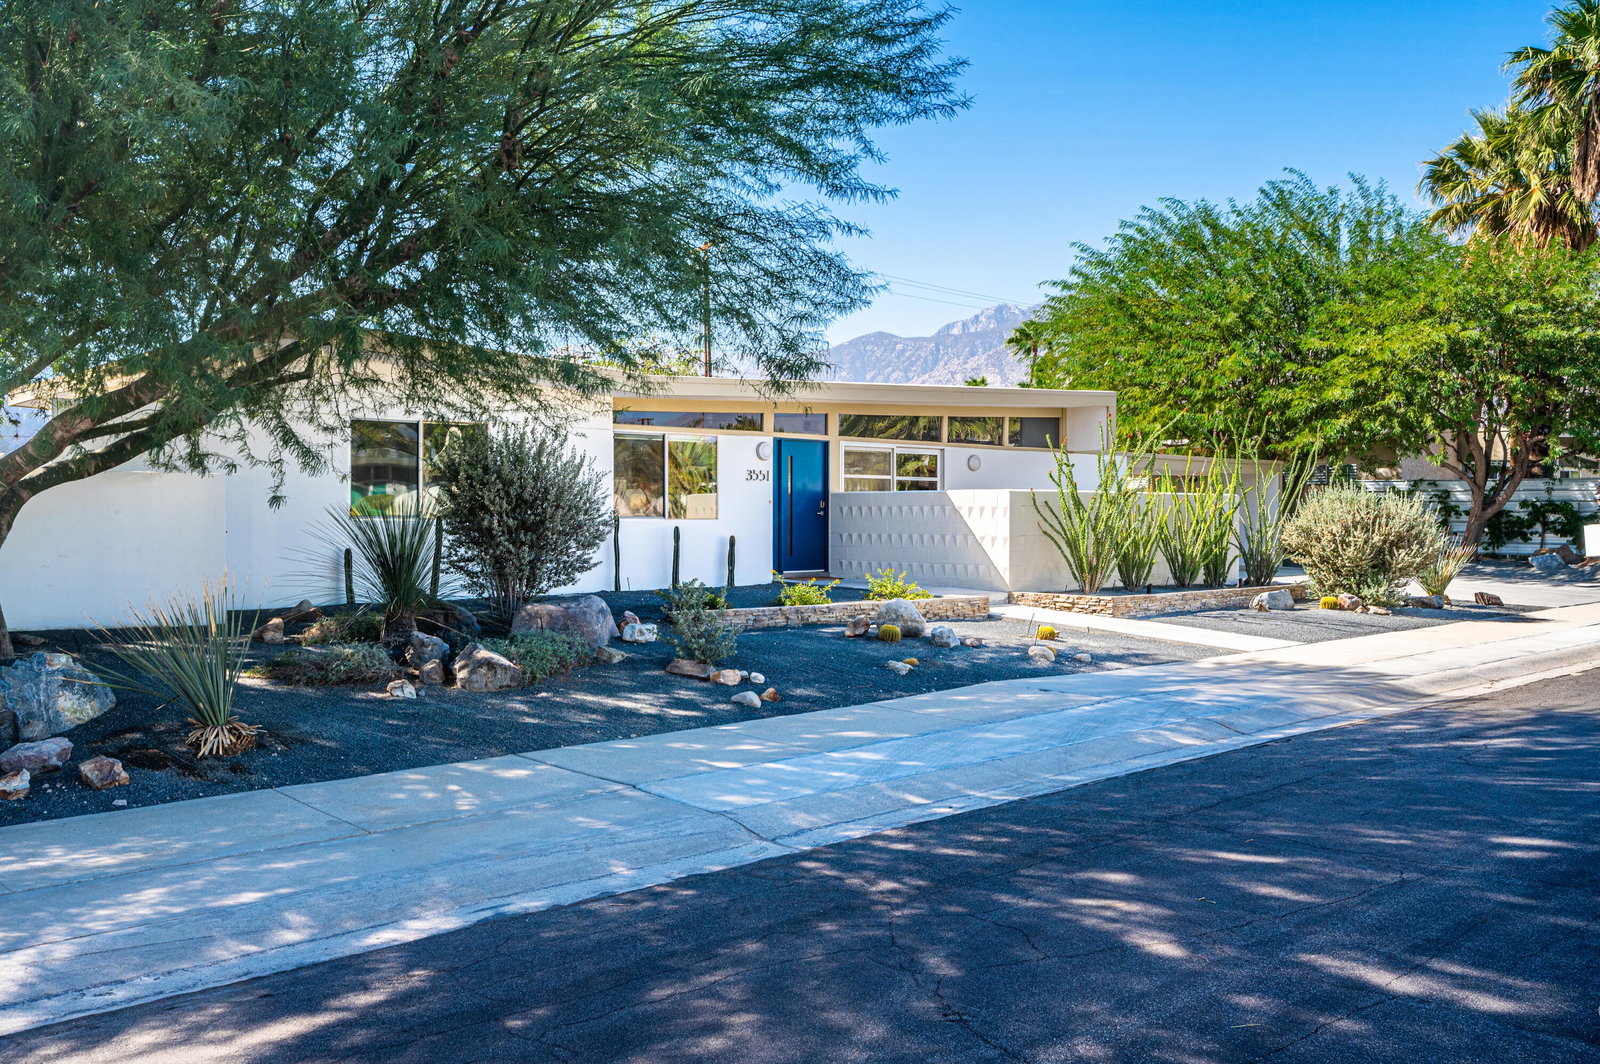
Sophisticated Wexler / Harrison designed mid-century modern gem! This unique El Rancho Vista Estates home was built with the rare 4th bedroom and 3rd bath. You are greeted upon arrival by the iconic Wexler butterfly roofline, clerestory windows, and xeriscaped yard. The popular Capri floor plan still has its' original shadow block patio wall that flows indoors. Step inside onto terrazzo tile flooring and your eyes are drawn to the pool and outdoor entertaining spaces. Kitchen is an entertainer's dream, equipped with high end appliances, custom walnut book-matched cabinetry, and a large island cooktop. All 3 bathrooms impress with designer tiles, custom walnut vanities, and plenty of natural light. The bright and airy living room is highlighted by a stacked stone fireplace that flows outdoors into a planter. Relax in the game room den with a built-in walnut entertainment center and a third full bath, which adds to the flexibility of this space. Easily convert the game room back into the originally intended 4th bedroom with ensuite. In the primary ensuite a unique walnut faced floating wall with dual closets provides an architectural moment, and the spa-like bathroom includes convenient backyard access. Out back, enjoy the sparkling pool with attached hot tub, recessed fire pit, covered patio area for lounging, and mountain views. One of the most uniquely designed Wexler homes in one of Palm Springs' most architecturally significant communities! Shown by appointment.
/u.realgeeks.media/searchlaquintahomes/IMG_4984.jpeg)
Additional Information
- Land Lease Type
- Fee
- Appliances
- Dryer, Dishwasher, Disposal, Refrigerator, Washer, Gas Cooktop, Gas Oven, Microwave
- Pool
- Yes
- Pool Description
- Heated, Gunite, Private, In Ground
- Spa
- Yes
- Fireplace Description
- Gas, Living Room, Patio
- Heat
- Central
- Cooling
- Air Conditioning
- View
- Mountain(s)
- Parking
- Attached Carport, Driveway
- Sewer
- Unknown
- Water
- Other, Water District
Mortgage Calculator
Listing courtesy of Equity Union. Selling Office: .