61 Burgundy, Rancho Mirage, CA 92270
- $870,000
- 2
- BD
- 2
- BA
- 1,858
- SqFt




- Sold Price
- $870,000
- List Price
- $899,000
- Closing Date
- Feb 20, 2024
- Status
- CLOSED
- MLS#
- 219101040
- Year Built
- 2020
- Bedrooms
- 2
- Bathrooms
- 2
- Living Sq. Ft
- 1,858
- Lot Size
- 7,793
- Lot Location
- Back Yard, Front Yard, Landscaped, Level, Rectangular Lot, Private, Close to Clubhouse, Premium Lot
- Days on Market
- 67
- Property Type
- Single Family Residential
- Style
- Tuscan
- Stories
- 1
- Neighborhood
- Del Webb RM
Property Description
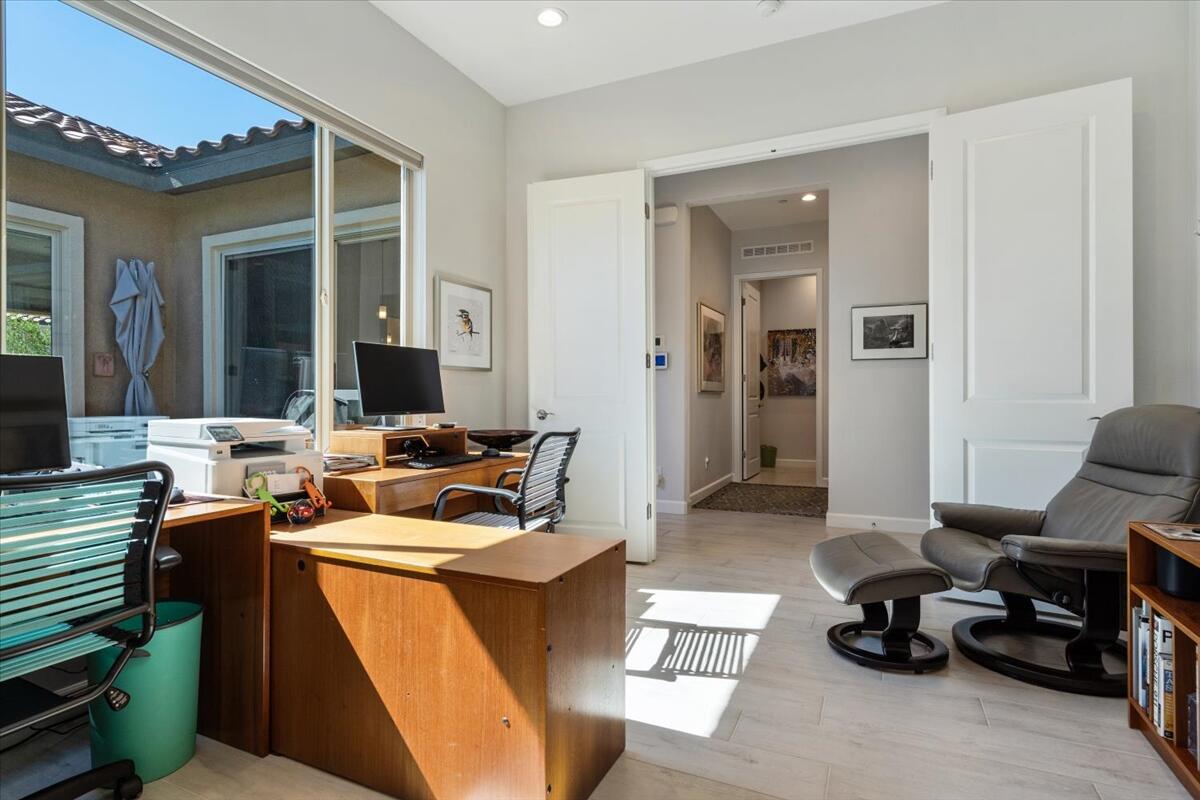
Here it is! Your Tuscan HAVEN featuring 2 bed/2 bath + Double-Door OFFICE! Custom wall papers, mirrors, accent tile and backsplash will set the vibe the minute you walk in the door. Hall Bath features upgraded SOAKING TUB/SHOWER combo with tile surround. Kitchen with VALENTINO WHITE Quartz counters, 42'' upgraded cabinets in Stone Grey plus pendant lighting over ISLAND - right across from your perfect side patio with water feature and relaxing vibe. Cork your favorite libation at the new BUILT-IN Bar with refrigerator. The open concept Gathering Room and Cafe features DOUBLE CENTER SLIDING door, custom window coverings, lots of natural light and a full length covered patio - providing ample space to unwind entertain and enjoy. The owner's suite comes complete with dual custom vanities, roll-in tile shower with bench, and a MASSIVE Walk-In Closet. Outside you will find custom landscape, water features, and accent lighting plus great mountain views. Leased Solar $104.80/mo - you will love the energy efficiency - PLUS 2.5 Car Garage WITH AC! A block from the clubhouse, this Del Webb home will check all the boxes for the discriminating buyer.
/u.realgeeks.media/searchlaquintahomes/IMG_4984.jpeg)
Additional Information
- Land Lease Type
- Fee
- HOA Fee
- Yes
- HOA
- 420
- Association Amenities
- Bocce Ball Court, Banquet Facilities, Billiard Room, Controlled Access, Clubhouse, Card Room, Fitness Center, Fire Pit, Park, Guest Parking, Hiking Trails, Lake or Pond, Maintenance Grounds, Meeting Room, Other Courts, Management, Other, Picnic Area, Pet Rules, Recreation Room, Tennis Court(s)
- Association Fees Include
- Clubhouse
- Lot Description
- Back Yard, Front Yard, Landscaped, Level, Rectangular Lot, Private, Close to Clubhouse, Premium Lot
- Appliances
- Dryer, Dishwasher, Disposal, Refrigerator, Washer, Water Line to Refrigerator, Exhaust Fan, Gas Cooktop, Electric Oven
- Heat
- Natural Gas, Central, Forced Air, Heat Pump, Other, Zoned
- Cooling
- Air Conditioning, Ceiling Fan(s), Central Air, Dual, Electric, Other, Zoned
- View
- Mountain(s)
- Parking
- On Street, Oversized, Guest, Side By Side, Tandem, Permit Required, Direct Access, Garage Door Opener, Driveway
- Garage Spaces Total
- 2
- Sewer
- On Site
- Water
- In Street
Mortgage Calculator
Listing courtesy of Equity Union. Selling Office: .