14 Mount Holyoke Drive, Rancho Mirage, CA 92270
- $1,160,000
- 4
- BD
- 3
- BA
- 3,318
- SqFt






- Sold Price
- $1,160,000
- List Price
- $1,170,000
- Closing Date
- Jan 23, 2024
- Status
- CLOSED
- MLS#
- 219100962
- Year Built
- 1983
- Bedrooms
- 4
- Bathrooms
- 3
- Living Sq. Ft
- 3,318
- Lot Size
- 6,098
- Lot Location
- Back Yard, Front Yard, Landscaped, Level, Rectangular Lot, Greenbelt
- Days on Market
- 108
- Property Type
- Single Family Residential
- Style
- Contemporary, Ranch
- Stories
- 1
- Neighborhood
- The Springs Country Club
Property Description
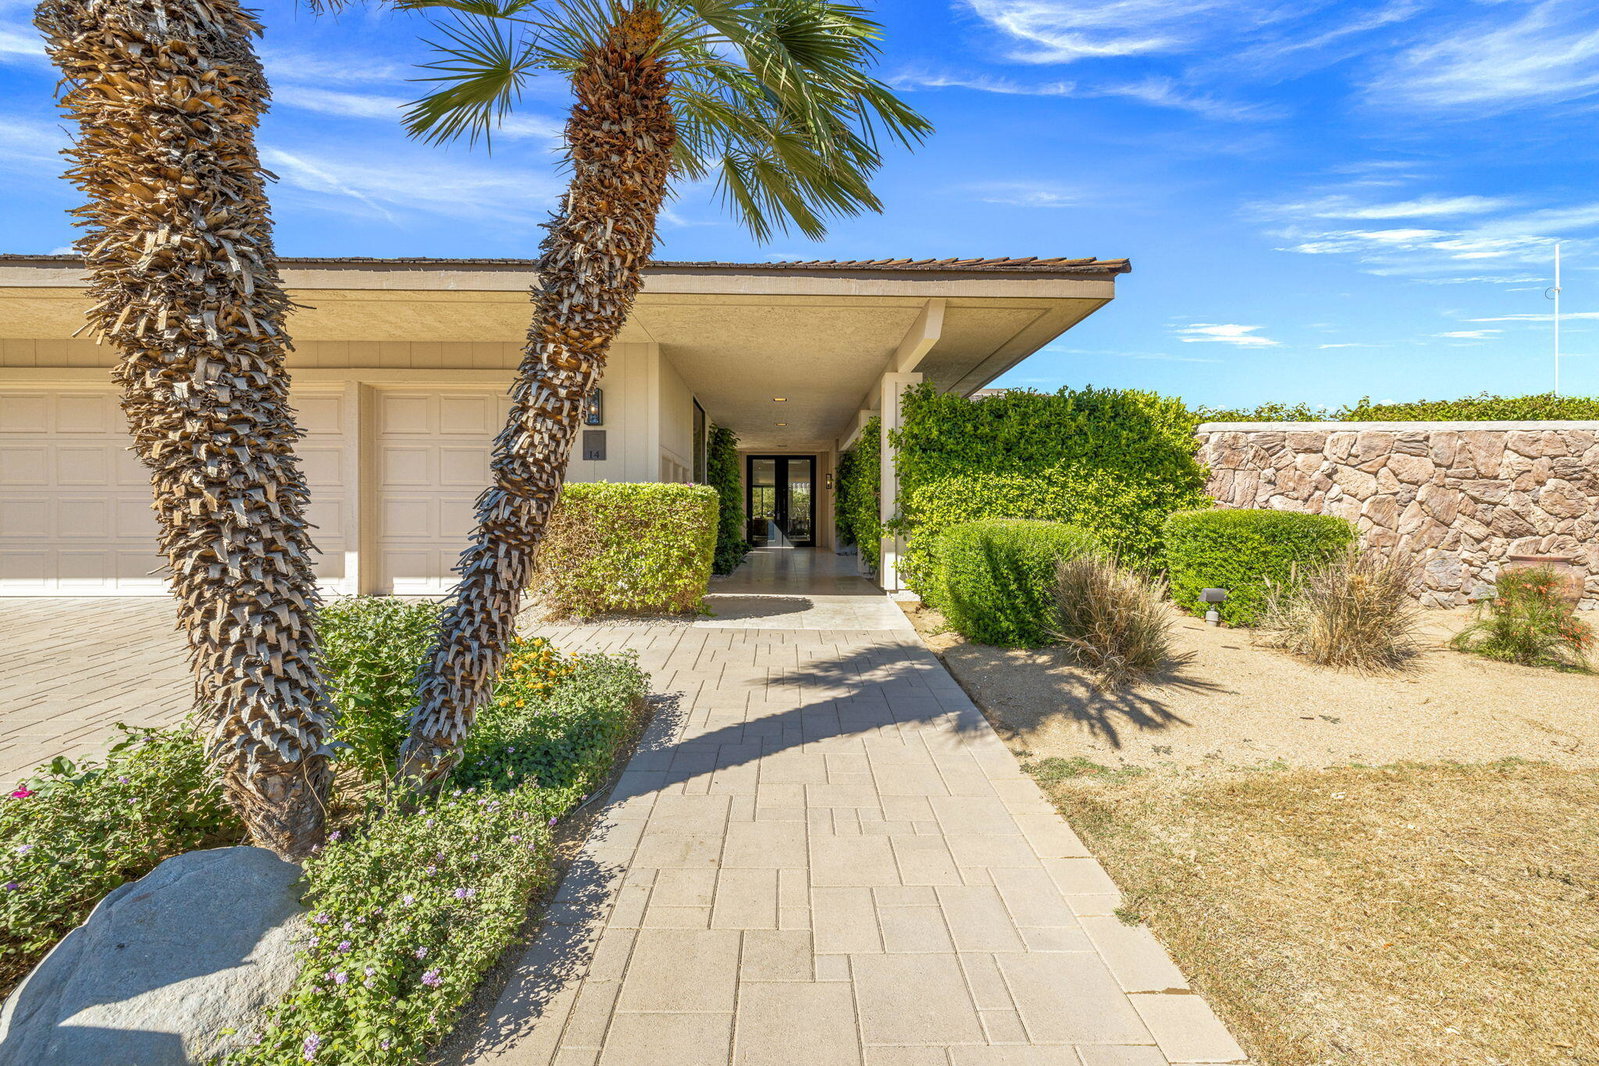
ACCEPTING BACK UP OFFERS - With 32 owned solar panels, this amazing one-of a-kind Springs home has everything you want and more! Approach double glass doors through a covered loggia and enter a dramatic living room with a vaulted ceiling and unique skylight running the length of the living space. A gas fireplace with custom stone surround adds an elegant finishing touch. Between the formal dining area and separate breakfast room you'll find a large, updated kitchen with a center island, built-in fridge, gas cooktop, microwave, wall oven, wine fridge, trash compactor, dishwasher and abundant storage. 3 large bedrooms each with walk-in closets and en-suite bathrooms. The primary bedroom offers complete privacy and includes a separate office or seating alcove. One of the bedrooms converted to office/den with custom cabinetry and desk. There is also a dedicated powder room for guests. Walls of floor-to-ceiling glass invite the views indoors and provide easy flow to the enclosed yard and nearby community pool through a gate off the back yard. The private front yard includes a tranquil water feature, and southern mountain views from a guest bedroom. Additional features include central vacuum, retractable awnings, two-car and golf cart garage. The Springs, where you belong!
/u.realgeeks.media/searchlaquintahomes/IMG_4984.jpeg)
Additional Information
- Land Lease Type
- Fee
- HOA Fee
- Yes
- HOA
- 1552
- Frequency
- Monthly
- Association Amenities
- Bocce Ball Court, Banquet Facilities, Clubhouse, Card Room, Fitness Center, Fire Pit, Golf Course, Park, Guest Parking, Lake or Pond, Maintenance Grounds, Meeting Room, Other Courts, Management, Pet Rules, Paddle Tennis, Recreation Room, Sauna, Tennis Court(s)
- Association Fees Include
- Building & Grounds, Clubhouse, Cable TV, Earthquake Insurance, Insurance, Maintenance Paid, Security
- Lot Description
- Back Yard, Front Yard, Landscaped, Level, Rectangular Lot, Greenbelt
- Appliances
- Dryer, Dishwasher, Freezer, Disposal, Ice Maker, Refrigerator, Washer, Water Line to Refrigerator, Exhaust Fan, Gas Range, Microwave
- Pool
- Yes
- Pool Description
- Salt Water, Community, Fenced, Gunite, In Ground
- Spa
- Yes
- Fireplace Description
- Gas, Living Room
- Heat
- Natural Gas, Central, Fireplace(s), Forced Air
- Cooling
- Ceiling Fan(s), Central Air, Dual
- View
- Mountain(s), Park/Greenbelt, Pool
- Parking
- Assigned, Golf Cart Garage, On Street, Side By Side, Garage Door Opener, Driveway
- Garage Spaces Total
- 2
- Sewer
- In Street Paid
Mortgage Calculator
Listing courtesy of Bennion Deville Homes. Selling Office: .