82732 Castleton Drive, Indio, CA 92203
- $499,000
- 3
- BD
- 3
- BA
- 2,099
- SqFt




- Sold Price
- $499,000
- List Price
- $499,900
- Closing Date
- Jan 02, 2024
- Status
- CLOSED
- MLS#
- 219100936
- Year Built
- 2006
- Bedrooms
- 3
- Bathrooms
- 3
- Living Sq. Ft
- 2,099
- Lot Size
- 7,405
- Lot Location
- Corner Lot, Premium Lot
- Days on Market
- 0
- Property Type
- Single Family Residential
- Style
- Contemporary, Modern
- Stories
- 2
- Neighborhood
- Sonora Wells
Property Description
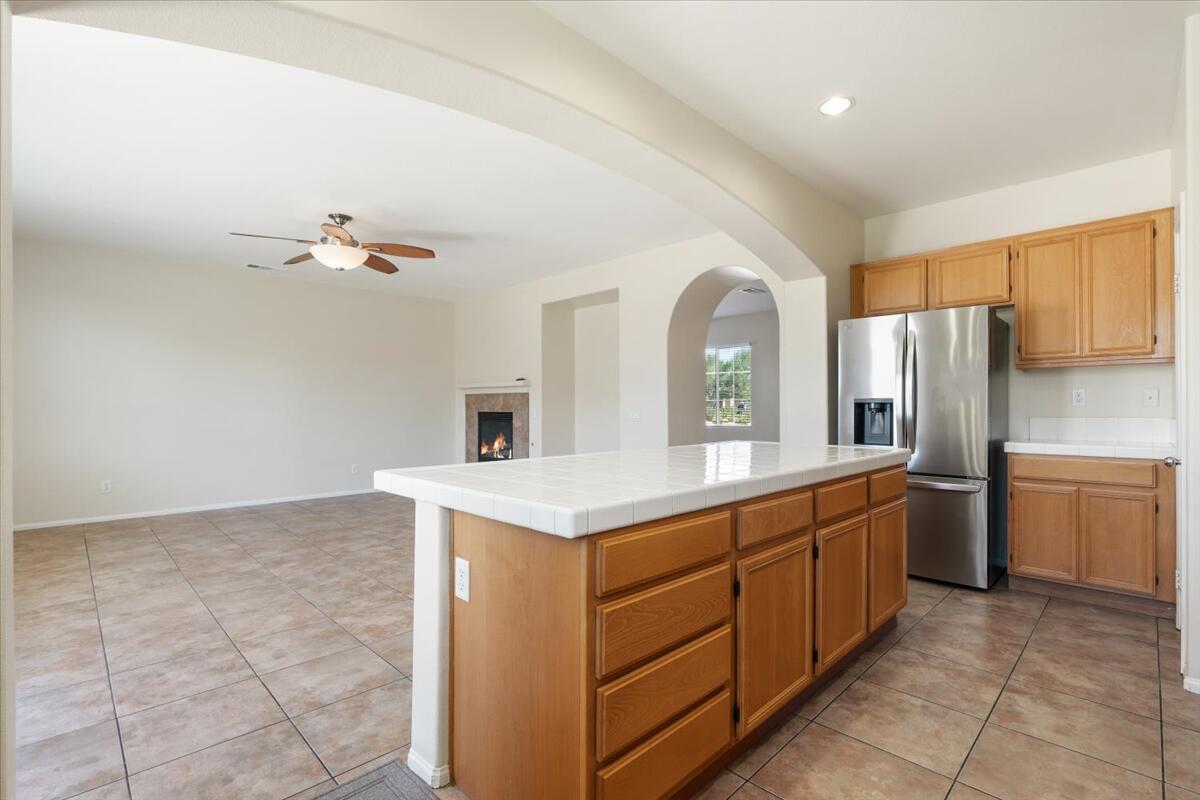
Back on the market, no fault to the seller! This is the only home currently available at Sonora Wells! Situated on a premium corner lot, this move-in-ready 2,100 sq. ft. home features three large bedrooms, a spacious den, and three baths. Conveniently, the master bedroom and a guest bedroom are located downstairs, while the den and an en-suite bedroom are situated upstairs. The chef's kitchen is equipped with a large island, a pantry, and brand new state-of-the-art smart home appliances. Culinary enthusiasts will love the ample space and functionality this kitchen offers. The family room provides a cozy gathering space, complete with a fireplace. The home has been freshly painted, creating a clean and inviting atmosphere. Additionally, brand new carpeting adds to its pristine condition. Outside, the large oversized private backyard offers plenty of space for outdoor activities and entertaining. Just steps away from the home, you will find a community lap pool, spa, BBQ picnic area, greenbelt, and park, providing even more opportunities for outdoor recreation and relaxation. What's more, this home offers exceptional value with a low HOA fee of just $210.00 per month. Its unbeatable location in the Sonora Wells community further adds to its value. Don't miss out on this incredible opportunity. Schedule a showing today and experience the exceptional lifestyle this home and community have to offer!
/u.realgeeks.media/searchlaquintahomes/IMG_4984.jpeg)
Additional Information
- Land Lease Type
- Fee
- HOA Fee
- Yes
- HOA
- 210
- Association Amenities
- Barbecue, Guest Parking, Picnic Area, Playground, Pet Rules
- Lot Description
- Corner Lot, Premium Lot
- Appliances
- Dishwasher, Refrigerator, Water Filter, Gas Range, Gas Oven
- Pool
- Yes
- Pool Description
- Safety Gate, Lap, Community, Fenced, In Ground
- Spa
- Yes
- Fireplace Description
- Gas
- Heat
- Central, Forced Air
- Cooling
- Air Conditioning, Ceiling Fan(s), Zoned
- View
- Mountain(s), Park/Greenbelt
- Parking
- Other, Unassigned, Garage Door Opener, Driveway
- Garage Spaces Total
- 2
- Sewer
- In, Connected and Paid
- Water
- Private
Mortgage Calculator
Listing courtesy of Desert Sands Realty. Selling Office: .