45475 Club Drive, Indian Wells, CA 92210
- $1,075,000
- 3
- BD
- 3
- BA
- 2,447
- SqFt





- Sold Price
- $1,075,000
- List Price
- $1,210,000
- Closing Date
- Nov 01, 2023
- Status
- CLOSED
- MLS#
- 219100411
- Year Built
- 1976
- Bedrooms
- 3
- Bathrooms
- 3
- Living Sq. Ft
- 2,447
- Lot Size
- 7,405
- Lot Location
- Back Yard, Front Yard, Landscaped, Private, Close to Clubhouse, On Golf Course
- Days on Market
- 29
- Property Type
- Single Family Residential
- Style
- A-Frame, Traditional
- Stories
- 1
- Neighborhood
- Indian Wells Country Club
Property Description
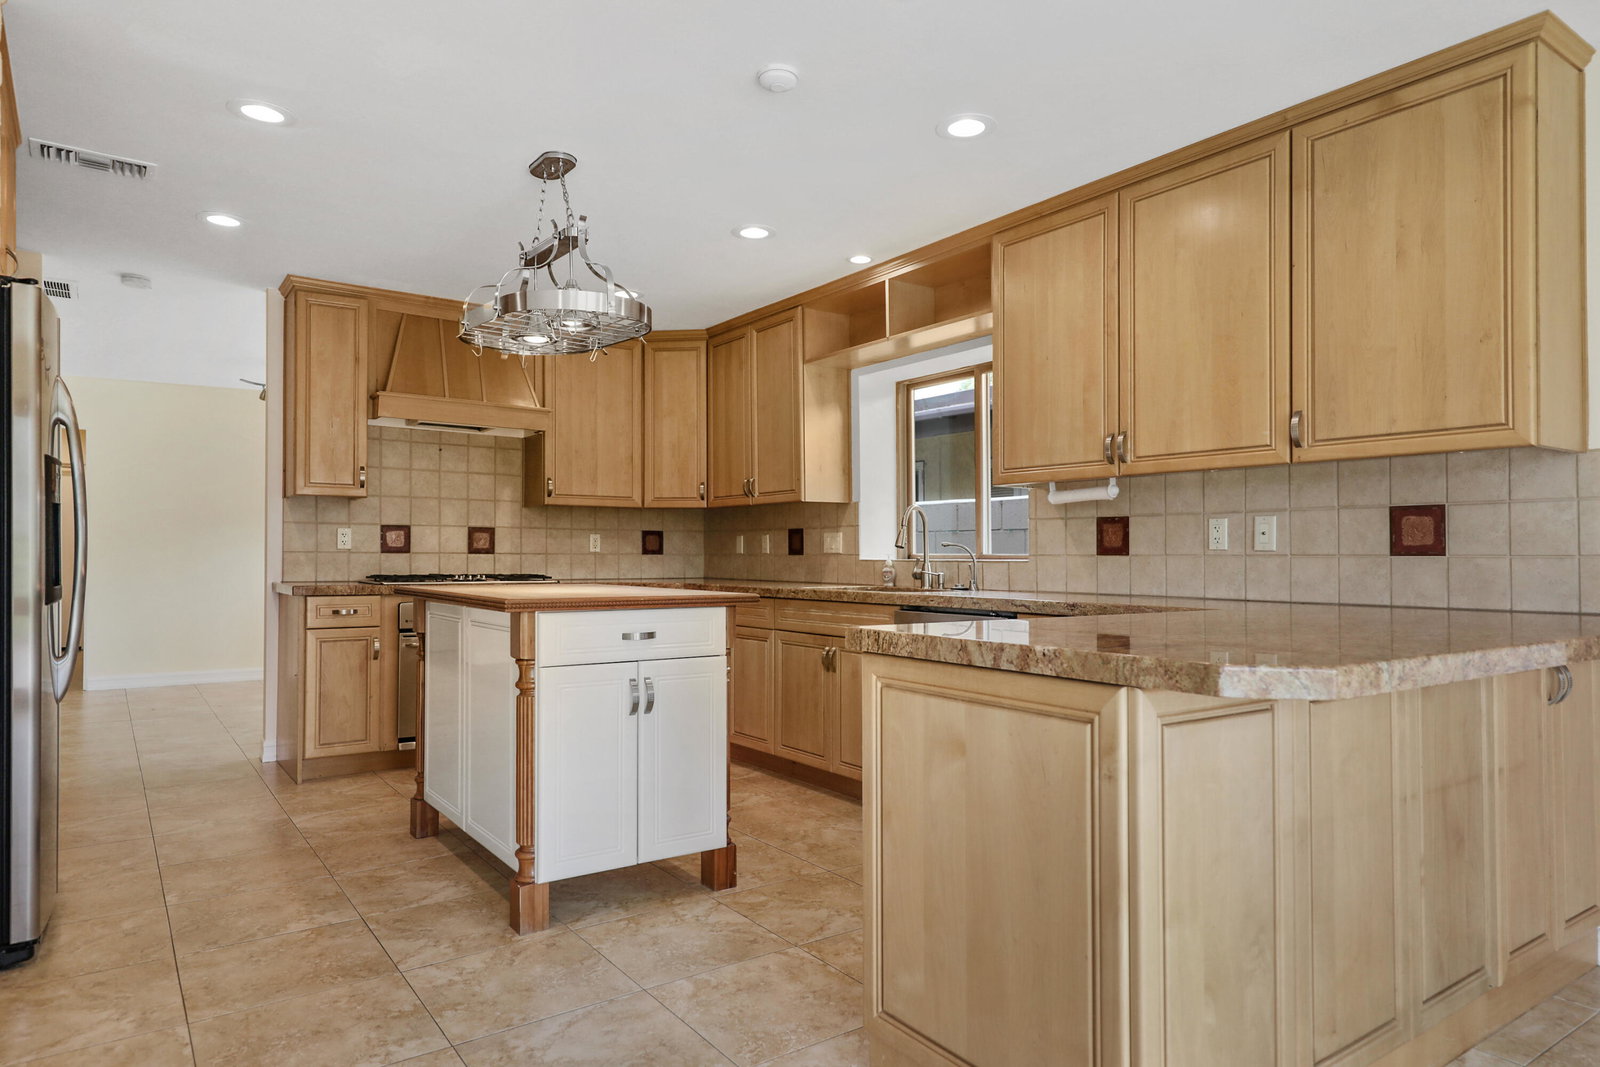
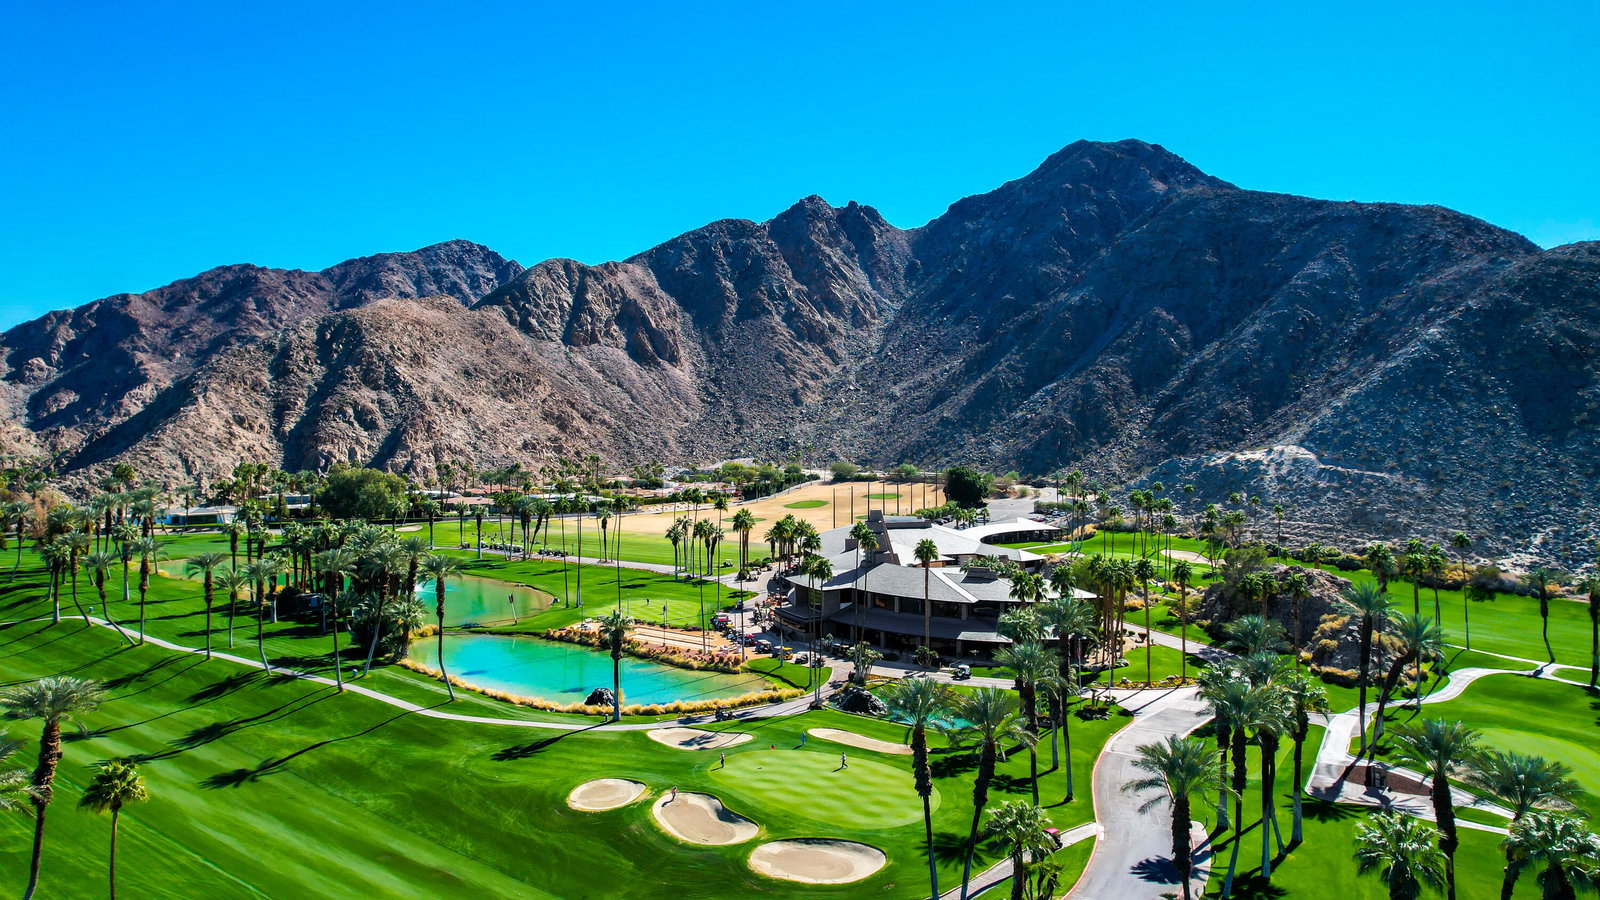
Fabulous 2447 Sq. Ft., 3 Bedroom, 3 Bath home, 2 car garage, terrific location, west facing Pool/Spa with triple Fairway Views on the Indian Wells Country Club Classic Course. No HOA fees! Fenced backyard with large deck around the sparkling pool. Low maintenance landscape of attractive stone gravel in both front and rear yard. Lovely Gated entry into large, covered atrium with beautiful French door entrance. Built in 1976, the Open Great room features slate stone fireplace and high Cathedral beamed ceiling for stunning views of the Fairways, mountains, pool/spa. Neutral colored tile floors throughout; new plush carpets in the bedrooms. New light interior paint throughout showcases the abundance of natural light and the exquisite wood framed glass sliders and large windows. Open Kitchen has granite counters, island with storage, bar seating, stainless appliances including stainless cooktop and oven, refrigerator, microwave, wine and beverage coolers, and walk-in pantry. Breakfast Room adjoins with panoramic views. Formal Dining Room for entertainment. The Primary Bedroom has 2 Closets including walk-in closet, and direct access to pool/spa with mountain and fairway views. Primary Bath with dual sinks, plus vanity, marble countertops, and big shower. Spacious Guest Bedrooms with walk-in closets. One Guest Bath ensuite has granite countertops, and jet spa with shower. Separate Laundry room features deep tub sink, granite counters, abundance of storage, washer/dryer.
/u.realgeeks.media/searchlaquintahomes/IMG_4984.jpeg)
Additional Information
- Land Lease Type
- Fee
- Lot Description
- Back Yard, Front Yard, Landscaped, Private, Close to Clubhouse, On Golf Course
- Appliances
- Dryer, Dishwasher, Disposal, Refrigerator, Washer, Exhaust Fan, Gas Cooktop, Gas Oven, Microwave
- Pool
- Yes
- Pool Description
- Heated, Fenced, Gunite, In Ground, Private
- Spa
- Yes
- Fireplace Description
- Gas Log, Slate, Gas
- Heat
- Natural Gas, Central, Fireplace(s), Forced Air, Zoned
- Cooling
- Air Conditioning, Ceiling Fan(s), Gas
- View
- Golf Course, Mountain(s), Panoramic, Pool
- Parking
- On Street, Guest, Side By Side, Circular Driveway, Direct Access, Garage Door Opener
- Garage Spaces Total
- 2
- Sewer
- In Street Paid
- Water
- Water District
Mortgage Calculator
Listing courtesy of Grand Luxury Properties. Selling Office: .