70260 Highway 111 133, Rancho Mirage, CA 92270
- $299,000
- 2
- BD
- 2
- BA
- 1,464
- SqFt






- Sold Price
- $299,000
- List Price
- $419,000
- Closing Date
- Nov 15, 2023
- Status
- CLOSED
- MLS#
- 219100322
- Year Built
- 1960
- Bedrooms
- 2
- Bathrooms
- 2
- Living Sq. Ft
- 1,464
- Lot Size
- 4,979
- Lot Location
- Landscaped, Level, Private, Close to Clubhouse, Corner Lot, Near Public Transit
- Days on Market
- 18
- Property Type
- Manufactured Home
- Style
- Contemporary, Modern
- Stories
- 1
- Neighborhood
- Blue Skies
Property Description
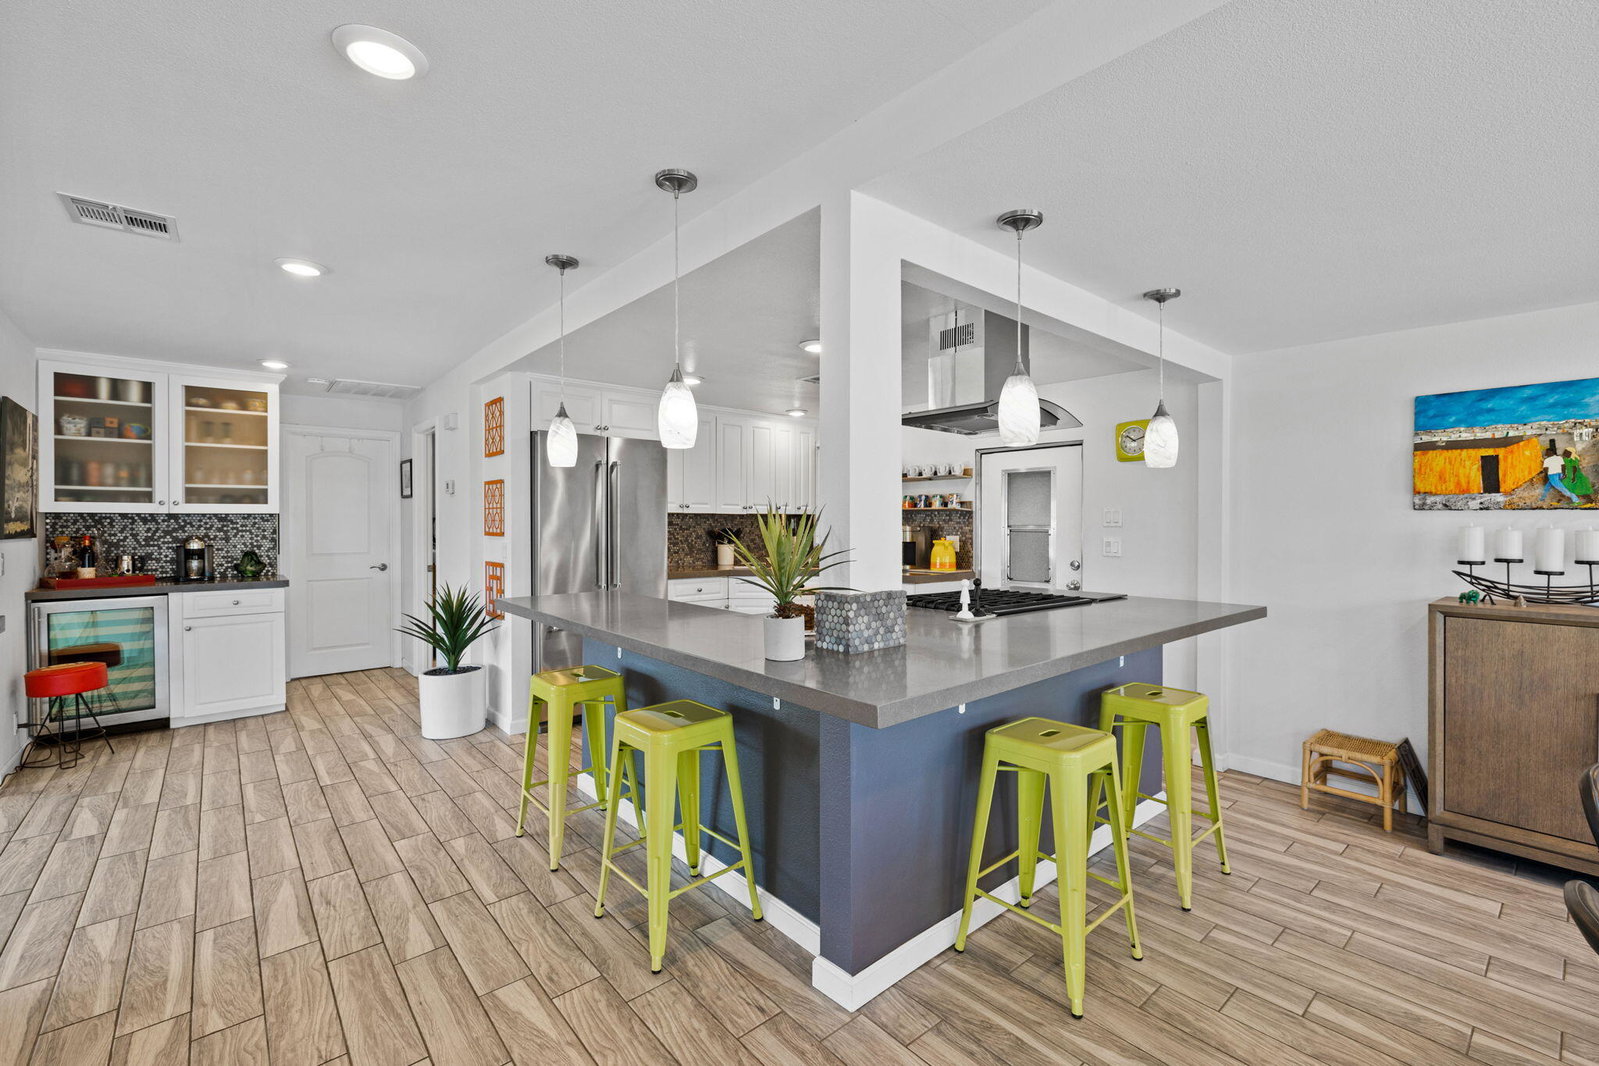
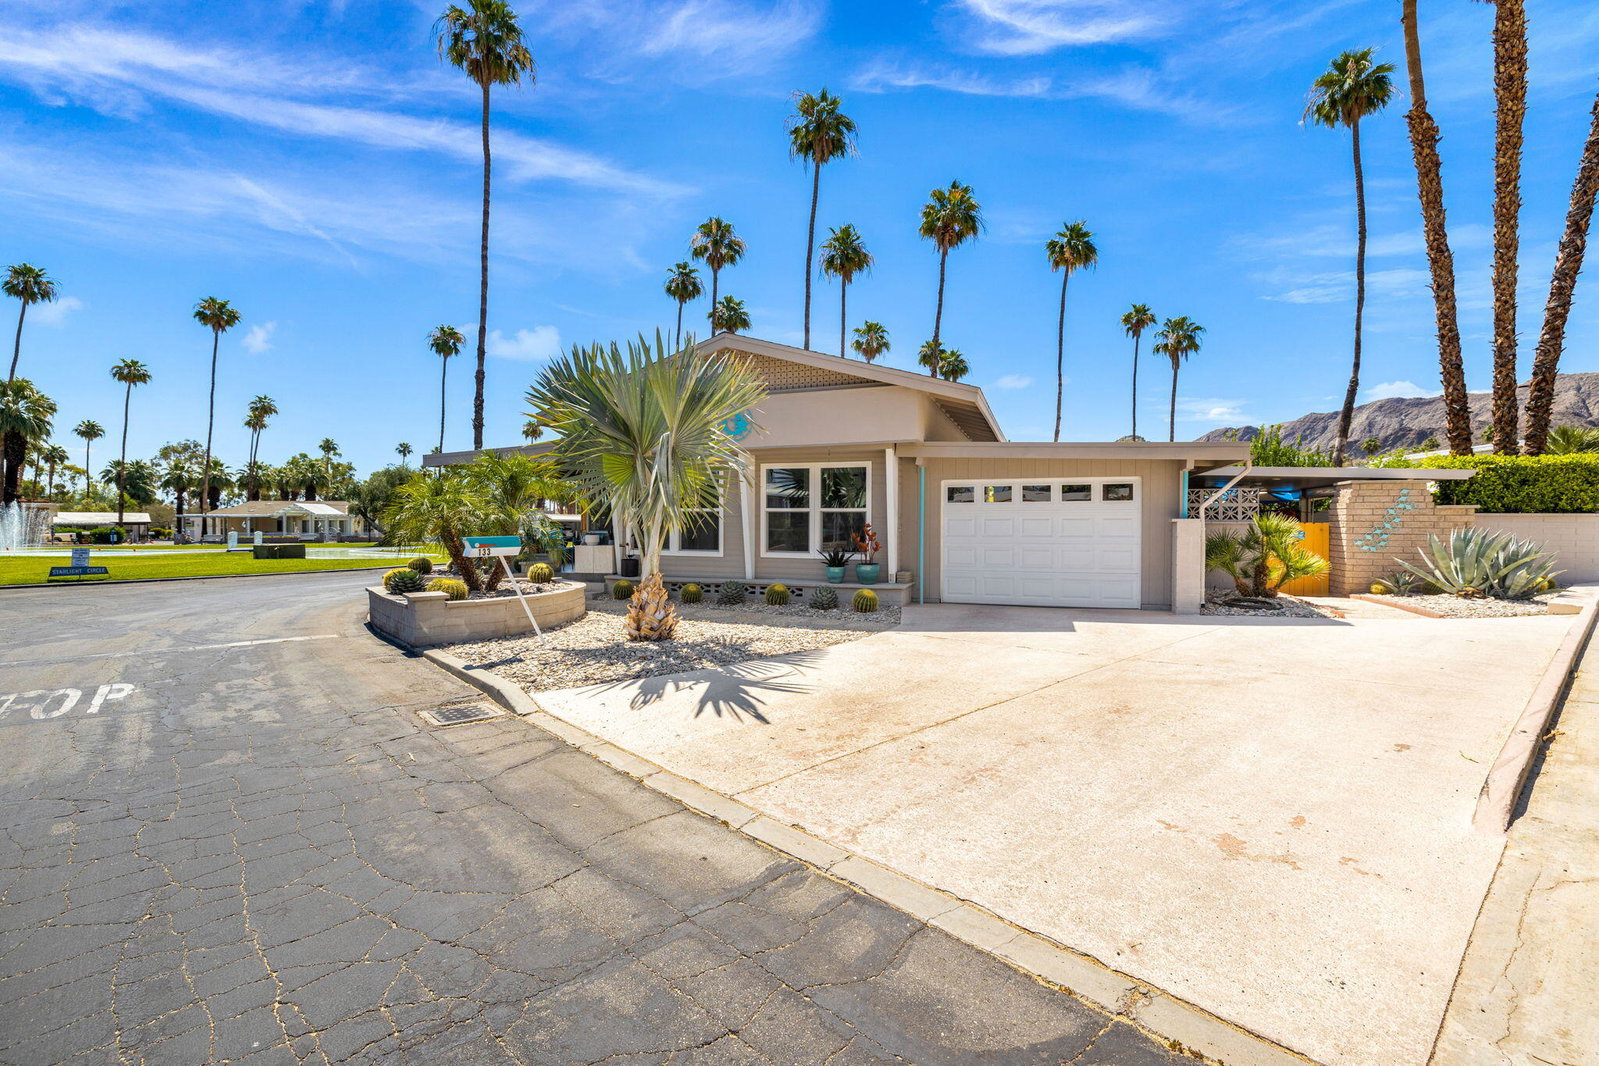
Welcome to this charming manufactured home located in the desirable Historic Blue Skies Village in Rancho Mirage where YOU OWN THE LAND!! This two-bedroom, two-bathroom home offers a unique layout with one of the bedrooms and one of the bathrooms located in a casita, providing additional privacy and versatility. With a spacious interior spanning 1,464 square feet, this home has been extensively remodeled and customized with high-end finishes, ensuring a modern and luxurious living experience. The attention to detail is evident throughout, showcasing the owner's impeccable taste and style. One of the standout features of this home is the ramada, which not only adds an extra layer of protection but also creates a cozy outdoor space for relaxation and entertainment. The prime location within the village offers a sense of privacy, allowing you to enjoy the tranquility of your surroundings. For a low HOA fee of $300 per month, which includes cable TV, trash pickup, water, and internet, residents can take advantage of the salt-water pool and spa, perfect for unwinding on warm days. The billiard room, card room/library, exercise room, and meeting hall provide ample opportunities for socializing and staying active within the community. Situated in a 55+ community, this home offers a peaceful and vibrant lifestyle for those seeking a relaxed yet engaging environment. Centrally located, convenient to everything! Call today to schedule a showing.
/u.realgeeks.media/searchlaquintahomes/IMG_4984.jpeg)
Additional Information
- Land Lease Type
- Fee
- HOA Fee
- Yes
- Association Amenities
- Banquet Facilities, Billiard Room, Card Room, Other
- Association Fees Include
- Cable TV, Sewer, Trash, Water
- Lot Description
- Landscaped, Level, Private, Close to Clubhouse, Corner Lot, Near Public Transit
- Other Buildings
- Guest House
- Appliances
- Dryer, Dishwasher, Exhaust Fan, Disposal, Gas Oven, Gas Range, Ice Maker, Microwave, Refrigerator, Self Cleaning Oven, Washer, Water Line to Refrigerator
- Pool
- Yes
- Pool Description
- Safety Fence, Community, Fenced, Gunite, Heated, In Ground, Salt Water, Tile
- Spa
- Yes
- Heat
- Natural Gas, Central, Forced Air
- Cooling
- Air Conditioning, Ceiling Fan(s), Central Air, Electric, Wall/Window Unit(s)
- View
- Mountain(s), Pond
- Parking
- Covered, Driveway, Garage Door Opener
- Garage Spaces Total
- 1
- Sewer
- In, Connected and Paid, In Street Paid
- Water
- In Street, Water District
Mortgage Calculator
Listing courtesy of Bennion Deville Homes. Selling Office: .