78545 Starlight Lane, Bermuda Dunes, CA 92203
- $1,082,000
- 5
- BD
- 4
- BA
- 3,747
- SqFt








- Sold Price
- $1,082,000
- List Price
- $1,082,000
- Closing Date
- Mar 21, 2024
- Status
- CLOSED
- MLS#
- 219099920
- Year Built
- 1987
- Bedrooms
- 5
- Bathrooms
- 4
- Living Sq. Ft
- 3,747
- Lot Location
- Back Yard, Front Yard, Landscaped, Premium Lot
- Days on Market
- 101
- Property Type
- Single Family Residential
- Style
- Mediterranean
- Stories
- 1
- Neighborhood
- BDCC Country
Property Description
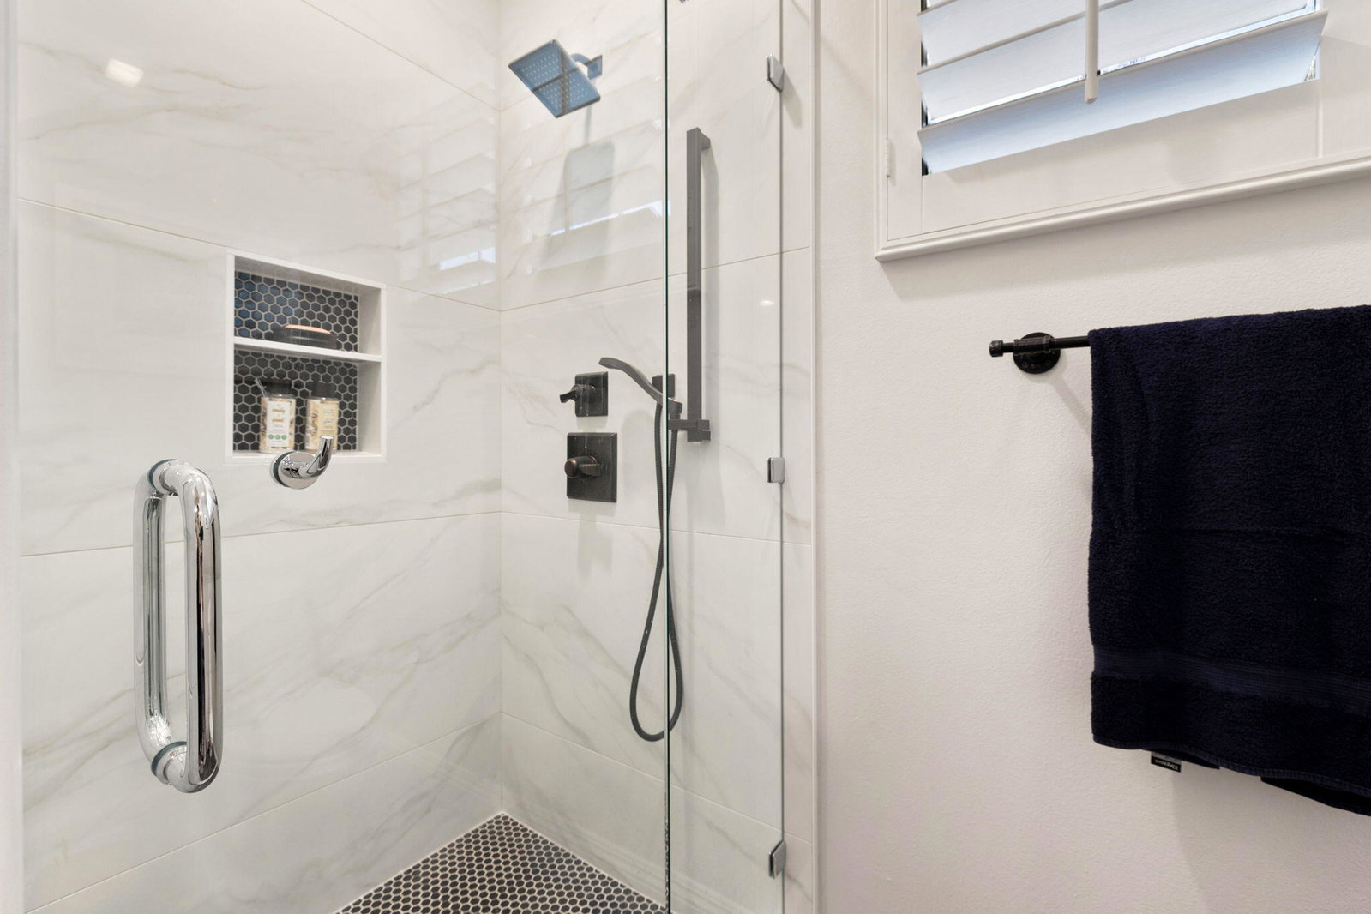
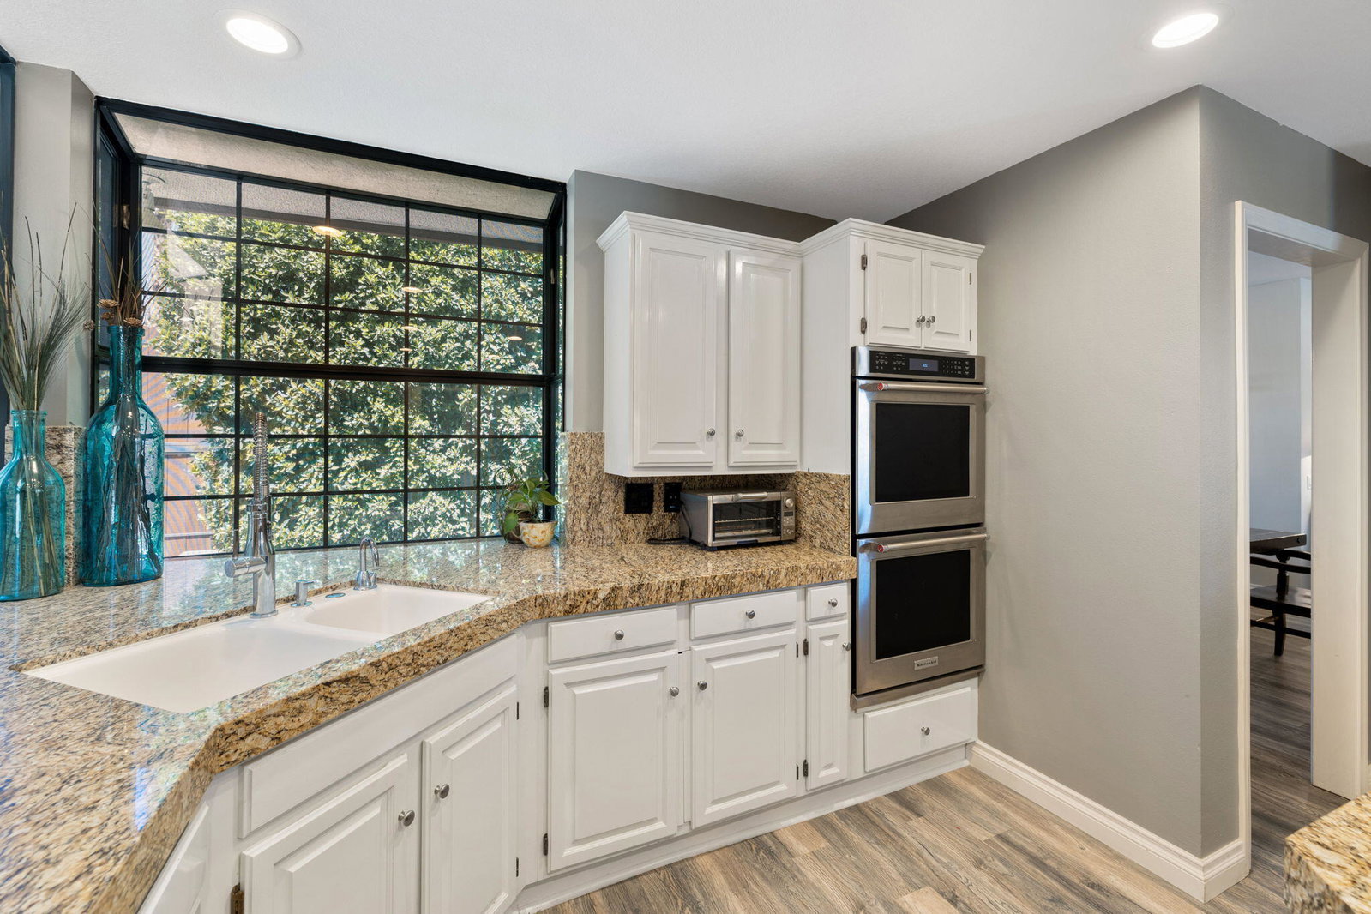
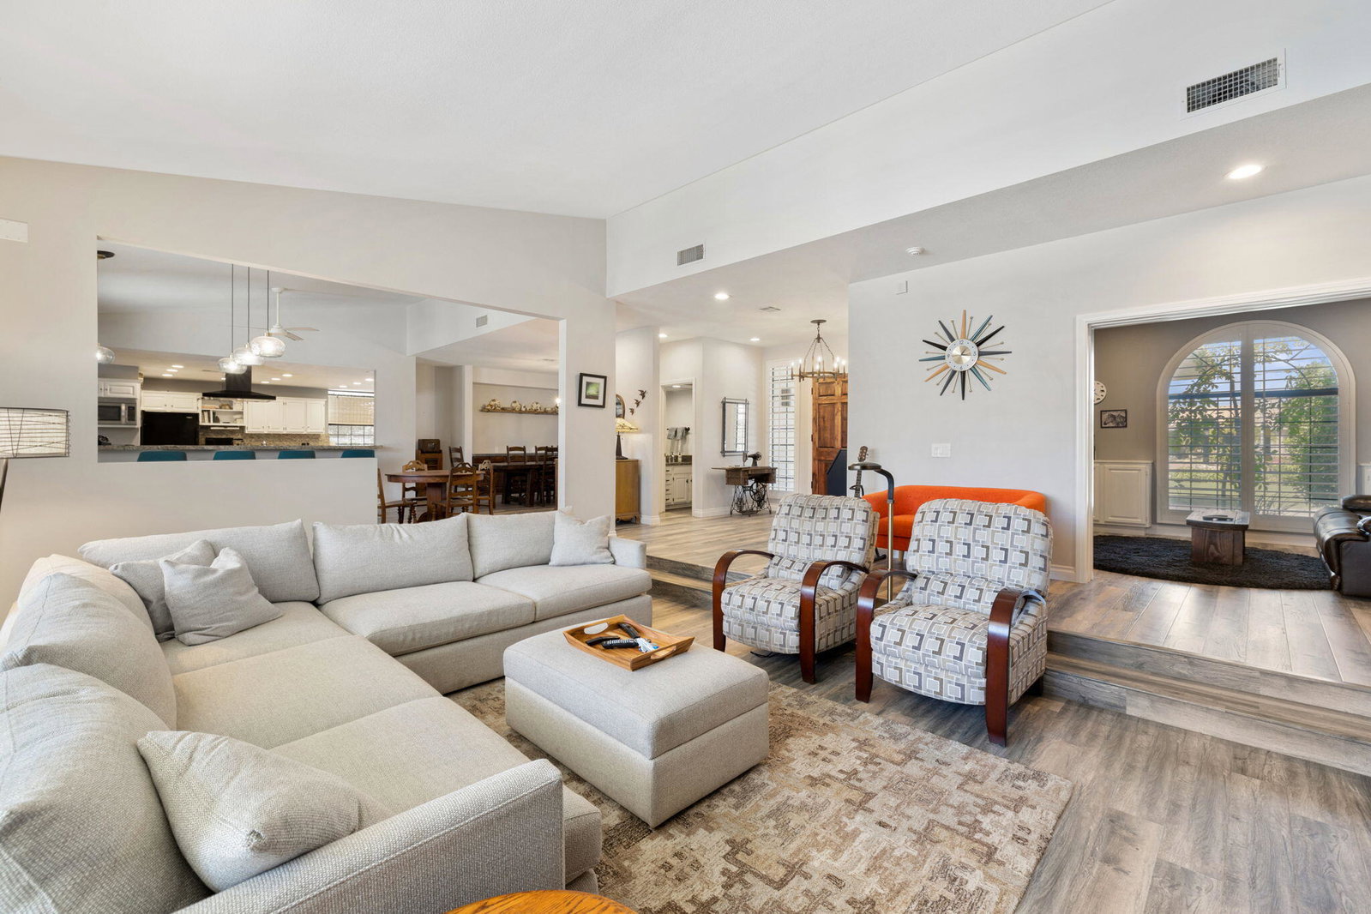
Unique Custom Estate Home, with circular driveway with portico leading to large front double doors, recently renovated. Perfectly located with a large, south exposure, tree lined back yard with pool and spa, large deck and lawn area. Large half acre lot with loads of parking. Attached two room casita,4 bedrooms plus den, dining room with built in buffet, update kitchen open to living area, sit down wet bar with fridge, step down living room with large rock fireplace. Large master bedroom with newly renovated bathroom. Parking includes - covered 40ft for toys and boat parking, 3 car indoor parking. Parking area is gated. This home is designed for entertaining and has hosed parties of over 200 guests. HOA is $159 without cable and $214 cable. 24 hour gated guard service and security. This home is strategically located in a quiet location in the back of the development. Double oven, 6 burner Viking cook top, Bosh dishwasher, all high end appliances. Toilets are Toto and sinks are Kohler. All lighting has been update throughout the house. Security system has been updated. Tankless water heater, 2 water softeners, You must see this remarkable property. Call the listing agent Gail Anderson 760 485-3459
/u.realgeeks.media/searchlaquintahomes/IMG_4984.jpeg)
Additional Information
- Land Lease Type
- Fee
- HOA Fee
- Yes
- HOA
- 159
- Association Amenities
- Clubhouse, Fitness Center, Golf Course, Meeting Room, Pet Rules, Recreation Room
- Lot Description
- Back Yard, Front Yard, Landscaped, Premium Lot
- Other Buildings
- Guest House
- Appliances
- Dishwasher, Disposal, Exhaust Fan, Gas Cooktop, Electric Oven, Self Cleaning Oven, Microwave
- Pool
- Yes
- Pool Description
- Safety Fence, Heated, Salt Water, Fenced, Gunite, In Ground, Private
- Spa
- Yes
- Fireplace Description
- Gas Log, Living Room
- Heat
- Natural Gas, Central, Forced Air
- Cooling
- Air Conditioning, Attic Fan, Ceiling Fan(s), Central Air, Zoned
- View
- Peek-A-Boo
- Parking
- Boat, Attached Carport, Golf Cart Garage, On Street, Oversized, Porte-Cochere, Circular Driveway, Covered, Garage Door Opener, Driveway
- Garage Spaces Total
- 3
- Sewer
- Septic Tank
- Water
- Water District
Mortgage Calculator
Listing courtesy of Bennion Deville Homes. Selling Office: .