59985 Hop Patch Spring Road, Mountain Center, CA 92561
- $1,000,000
- 4
- BD
- 5
- BA
- 2,713
- SqFt




- Sold Price
- $1,000,000
- List Price
- $1,195,000
- Closing Date
- Jan 29, 2024
- Status
- CLOSED
- MLS#
- 219099914
- Year Built
- 2003
- Bedrooms
- 4
- Bathrooms
- 5
- Living Sq. Ft
- 2,713
- Lot Size
- 223,027
- Days on Market
- 123
- Property Type
- Single Family Residential
- Style
- Ranch
- Stories
- 1
- Neighborhood
- Garner Valley
Property Description
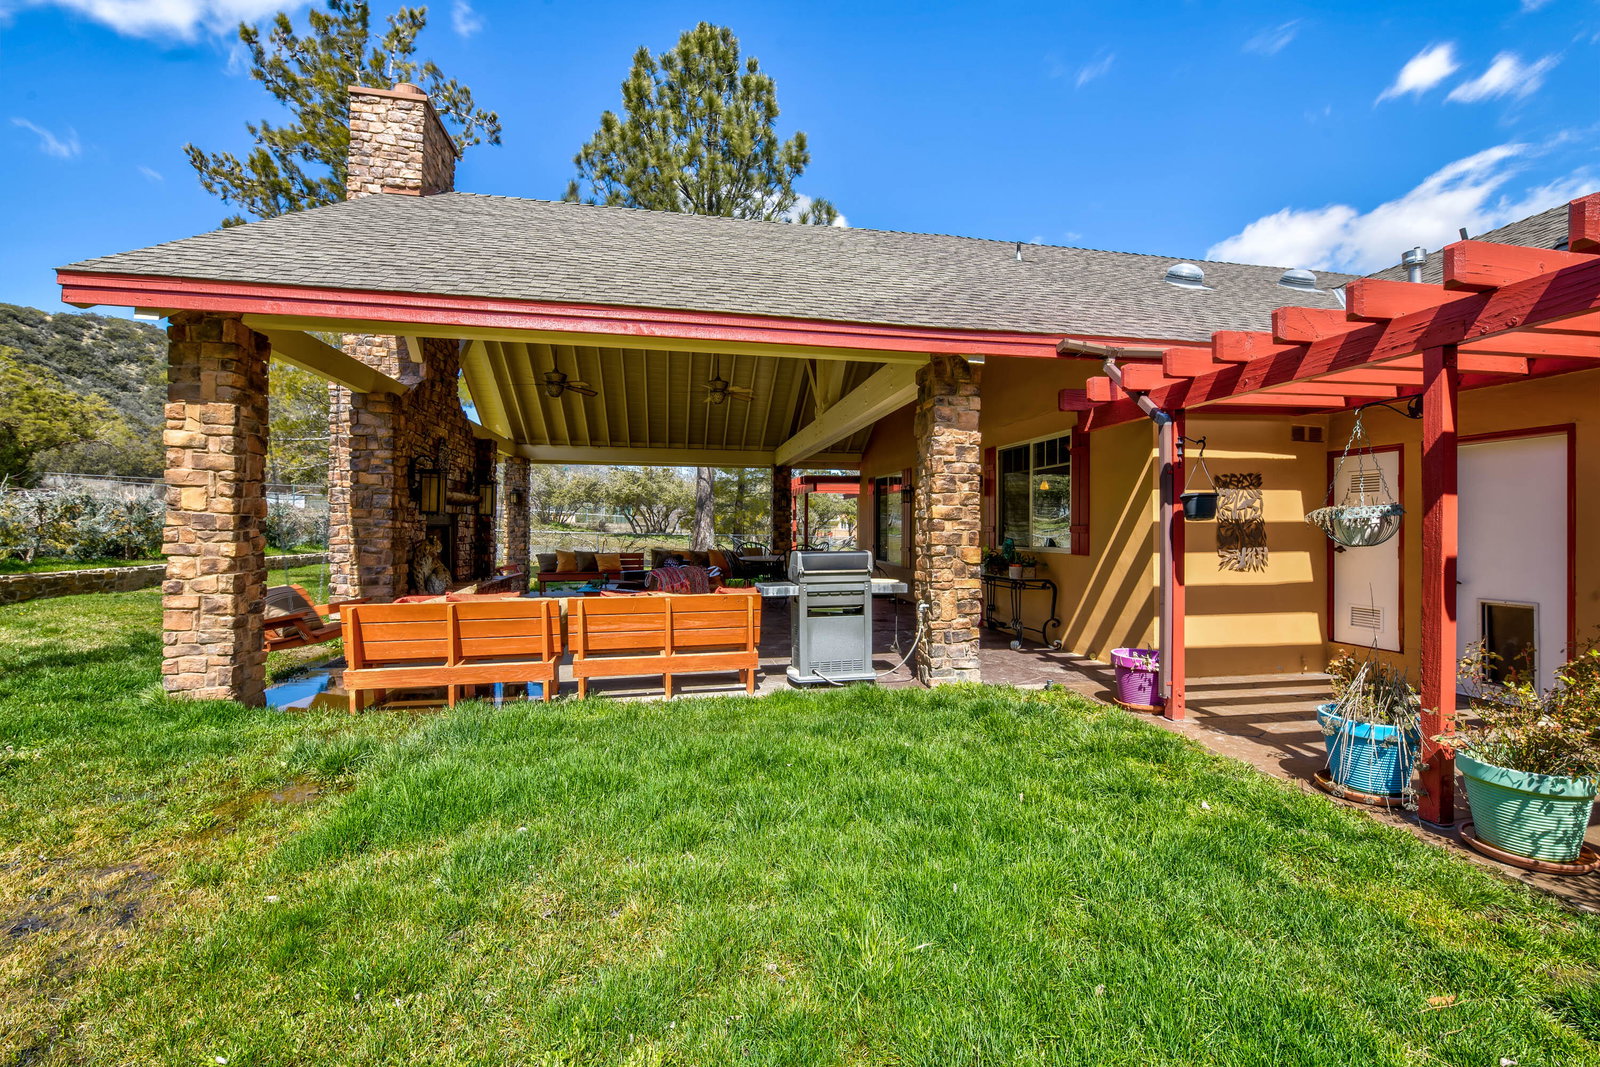
Charming Custom Home amidst a peaceful setting on 5.12 acres capturing views of the surrounding mountains. Rose bushes, fruit trees and towering pines edge along the circular driveway. The house exterior featuring wood beams, stone detailing, an extended covered front porch and tiered fountain with equestrian detailing lovingly define the welcoming Custom Ranch Design. Once inside you'll feel the charm of a stone fireplace, raised wood ceiling and the authenticity of an Antique Center Island, that are the focal point in the Great Room. The essence of an easy lifestyle is captured by the freedom of open spaces. A Library/Den with custom wood shelving and Dining Room are an extension of the Great Room. There are 3 BR plus 2.5 BA in the main house. The attached CASITA has a 3/4 BA, Mini-Split AC/Heat and a cozy Fireplace. When it's time for outdoor enjoyment a large covered patio with an amazing Stone Fireplace provides a private retreat with lots of room for relaxing, BBQ's and enjoying the views. Equestrian amenities include an Arena, 7-Stall Barn w/feed room, OFFICE with 3/4 BA, PLUS a separate room with wall A/C. An additional Septic System was installed plus wash racks w/drains, 2 Turnouts + Round Pen. The Garner Valley Equestrian Center offers a multi-use facility hosting local events, BBQ, hiking + 26 miles of private bridle paths. Close to Idyllwild, Lake Hemet and Palm Desert. GARNER VALLEY is a GEM. You can Live the Good Life and Admire the Beauty.
/u.realgeeks.media/searchlaquintahomes/IMG_4984.jpeg)
Additional Information
- Land Lease Type
- Fee
- HOA Fee
- Yes
- HOA
- 650
- Association Amenities
- Barbecue, Banquet Facilities, Controlled Access, Clubhouse, Fire Pit, Hiking Trails, Horse Trails, Picnic Area
- Other Buildings
- Stable(s), Guest House
- Appliances
- Dryer, Dishwasher, Disposal, Refrigerator, Water Filter, Water Line to Refrigerator, Exhaust Fan, Gas Range, Microwave
- Fireplace Description
- Raised Hearth, Gas Starter, Stone, Patio
- Heat
- Forced Air, Heat Pump
- Cooling
- Air Conditioning, Ceiling Fan(s), Heat Pump, Wall/Window Unit(s)
- View
- Hills, Mountain(s), Orchard, Trees/Woods
- Parking
- Circular Driveway, Driveway
- Garage Spaces Total
- 2
- Sewer
- Septic Tank
- Water
- Water District
Mortgage Calculator
Listing courtesy of Bennion Deville Homes. Selling Office: .