78 Claret, Rancho Mirage, CA 92270
- $950,000
- 2
- BD
- 3
- BA
- 1,855
- SqFt




- Sold Price
- $950,000
- List Price
- $979,000
- Closing Date
- Dec 01, 2023
- Status
- CLOSED
- MLS#
- 219099906
- Year Built
- 2021
- Bedrooms
- 2
- Bathrooms
- 3
- Living Sq. Ft
- 1,855
- Lot Size
- 6,534
- Lot Location
- Back Yard, Front Yard, Landscaped, Level, Rectangular Lot, Private, Close to Clubhouse, Premium Lot
- Days on Market
- 56
- Property Type
- Single Family Residential
- Style
- Tuscan
- Stories
- 1
- Neighborhood
- Del Webb RM
Property Description
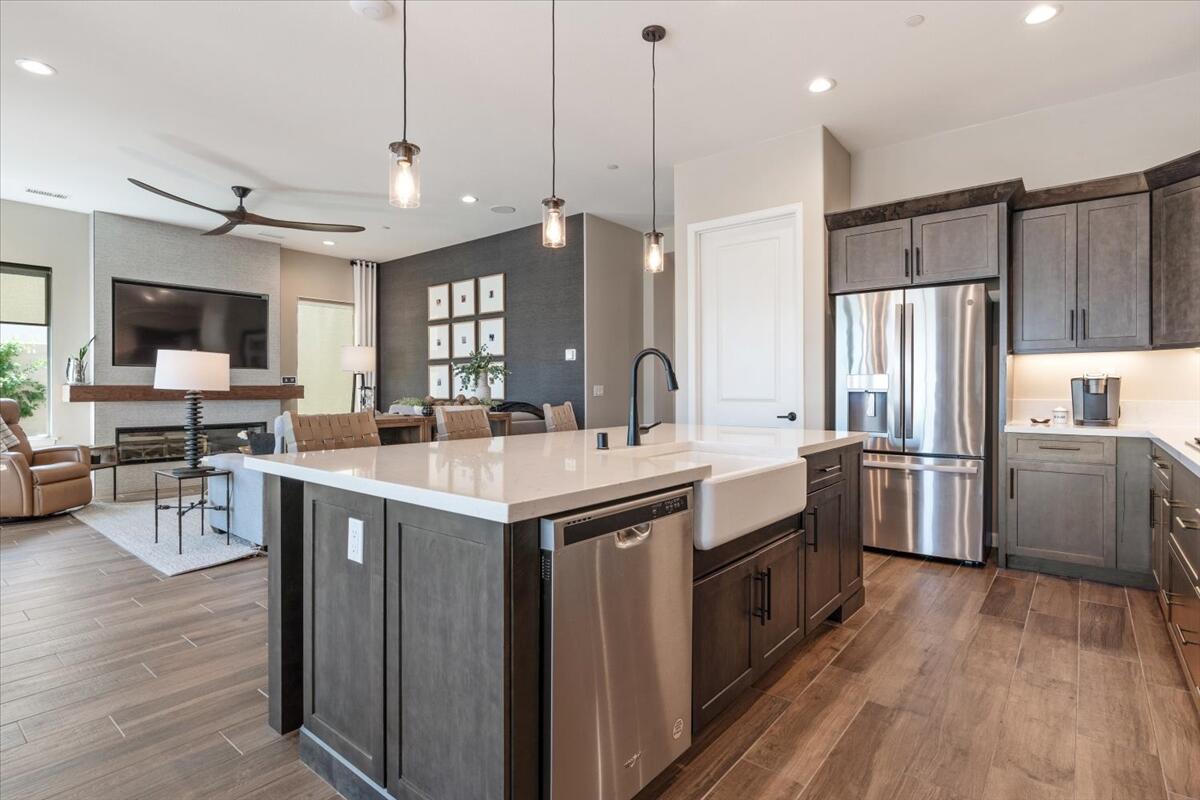
New Price - now $979k! This Tuscan SANCTUARY 2-suite residence exudes elegance with its sleek design and modern touches. The Modern Glass Paneled Entry Door leads you into the home floored completely with Porcelain Tile. The Jr Suite features its own Soaking Tub Shower w/Solid Surface Surround. The 1/2 Bath makes a statement all its own with custom wall treatment and lighting. The Gathering Room is a peaceful retreat with cozy fireplace w/storage mantle, TV niche, custom window/wall coverings, and built-in speakers. The kitchen features an EXECUTIVE ISLAND, Montgomery Maple Cabinets w/STORM Finish, soft close drawers/doors, porcelain FARM SINK, LEVEL 4 QUARTZ, matte black hardware, and custom lighting. The Cafe is adorned w/custom wallpaper and lighting. The CORNER POCKETING SLIDING DOOR SYSTEM opens to the exquisite patio w/MOTORIZED SCREEN SYSTEM. Your private custom landscaped yard is complete with a plunge pebble SPOOL w/WATERFALL. Owner's suite features tray ceiling, BAY WINDOW, custom lighting, and adjacent bath w/dual vanities and ROLL-IN SHOWER. Additional features include a private office, oversized garage, and more, making this property the total package.
/u.realgeeks.media/searchlaquintahomes/IMG_4984.jpeg)
Additional Information
- Land Lease Type
- Fee
- HOA Fee
- Yes
- HOA
- 404
- Association Amenities
- Bocce Ball Court, Banquet Facilities, Billiard Room, Controlled Access, Clubhouse, Card Room, Fitness Center, Fire Pit, Park, Guest Parking, Hiking Trails, Lake or Pond, Maintenance Grounds, Meeting Room, Other Courts, Management, Other, Picnic Area, Pet Rules, Recreation Room, Tennis Court(s)
- Association Fees Include
- Clubhouse
- Lot Description
- Back Yard, Front Yard, Landscaped, Level, Rectangular Lot, Private, Close to Clubhouse, Premium Lot
- Appliances
- Dryer, Dishwasher, Disposal, Refrigerator, Washer, Water Line to Refrigerator, Exhaust Fan, Gas Cooktop, Electric Oven, Microwave
- Spa
- Yes
- Fireplace Description
- Decorative, Stone, Electric
- Heat
- Natural Gas, Central, Fireplace(s), Forced Air
- Cooling
- Air Conditioning, Ceiling Fan(s), Central Air
- View
- Mountain(s), Water
- Parking
- On Street, Other, Oversized, Guest, Side By Side, Permit Required, Direct Access, Garage Door Opener, Driveway
- Garage Spaces Total
- 2
- Sewer
- On Site
- Water
- In Street
Mortgage Calculator
Listing courtesy of Equity Union. Selling Office: .