47 Calle Lista, Rancho Mirage, CA 92270
- $790,000
- 3
- BD
- 3
- BA
- 2,116
- SqFt






- Sold Price
- $790,000
- List Price
- $787,000
- Closing Date
- Sep 27, 2023
- Status
- CLOSED
- MLS#
- 219098888
- Year Built
- 1980
- Bedrooms
- 3
- Bathrooms
- 3
- Living Sq. Ft
- 2,116
- Lot Size
- 6,534
- Lot Location
- Back Yard, Landscaped, Level, Private
- Days on Market
- 37
- Property Type
- Single Family Residential
- Style
- Spanish
- Stories
- 1
- Neighborhood
- Casas de Seville
Property Description
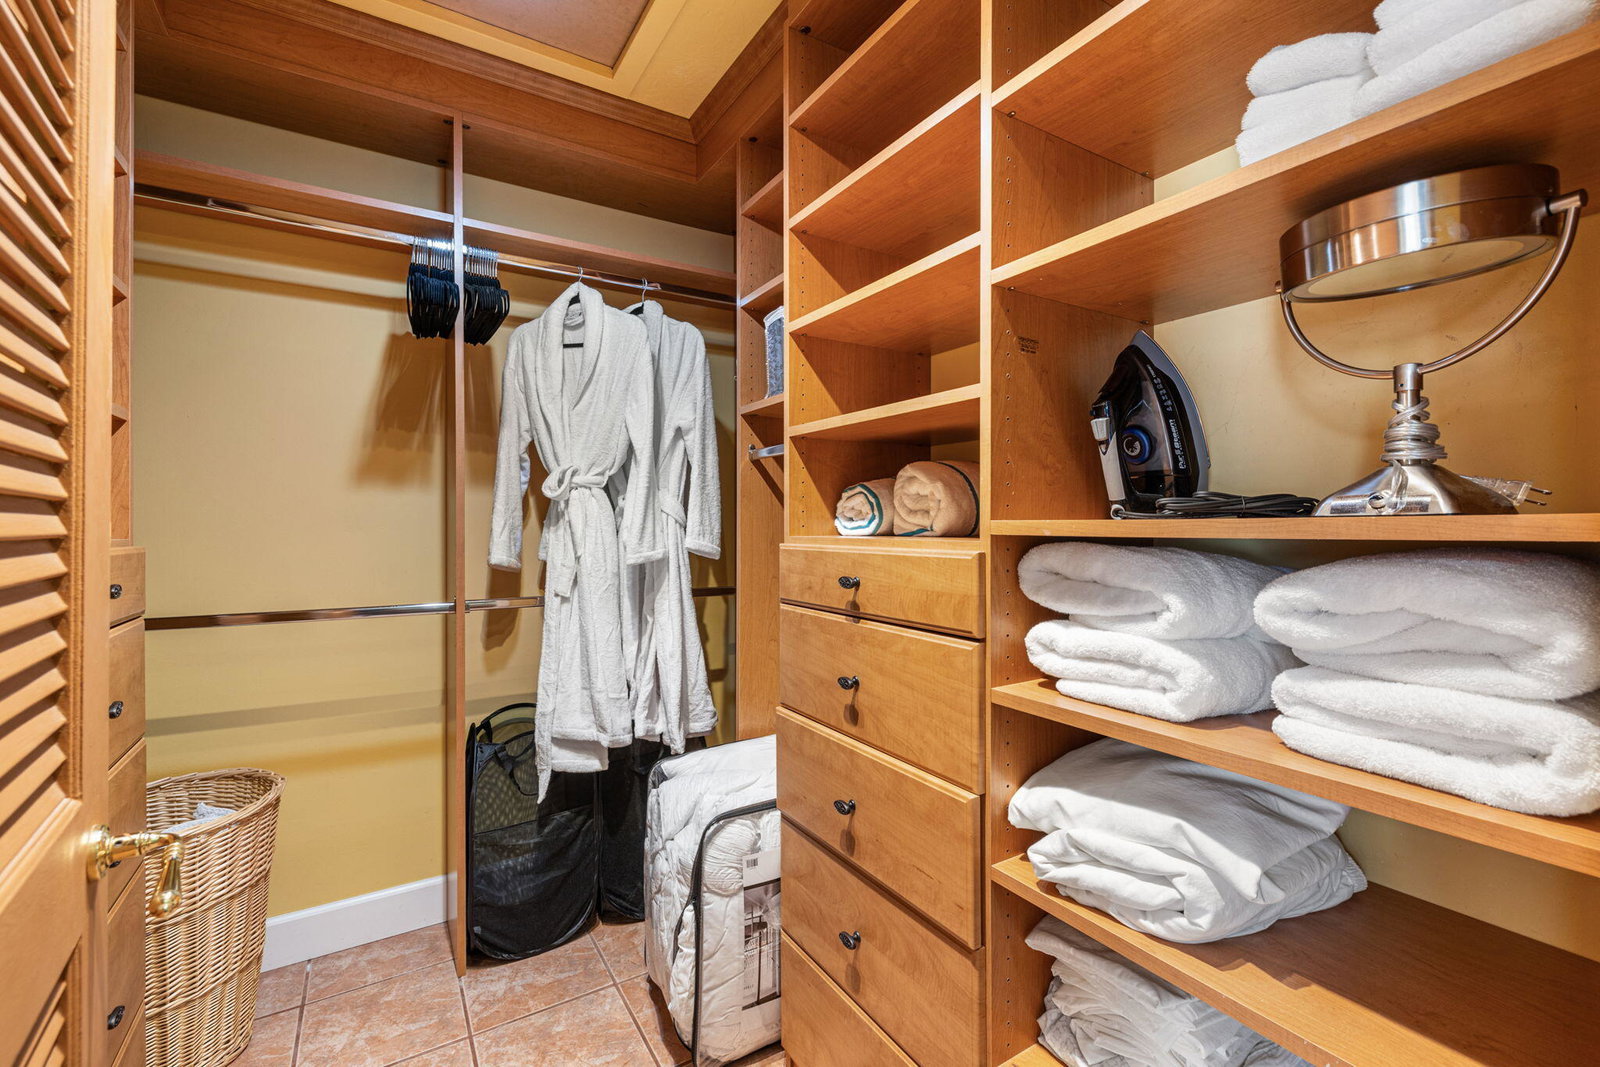
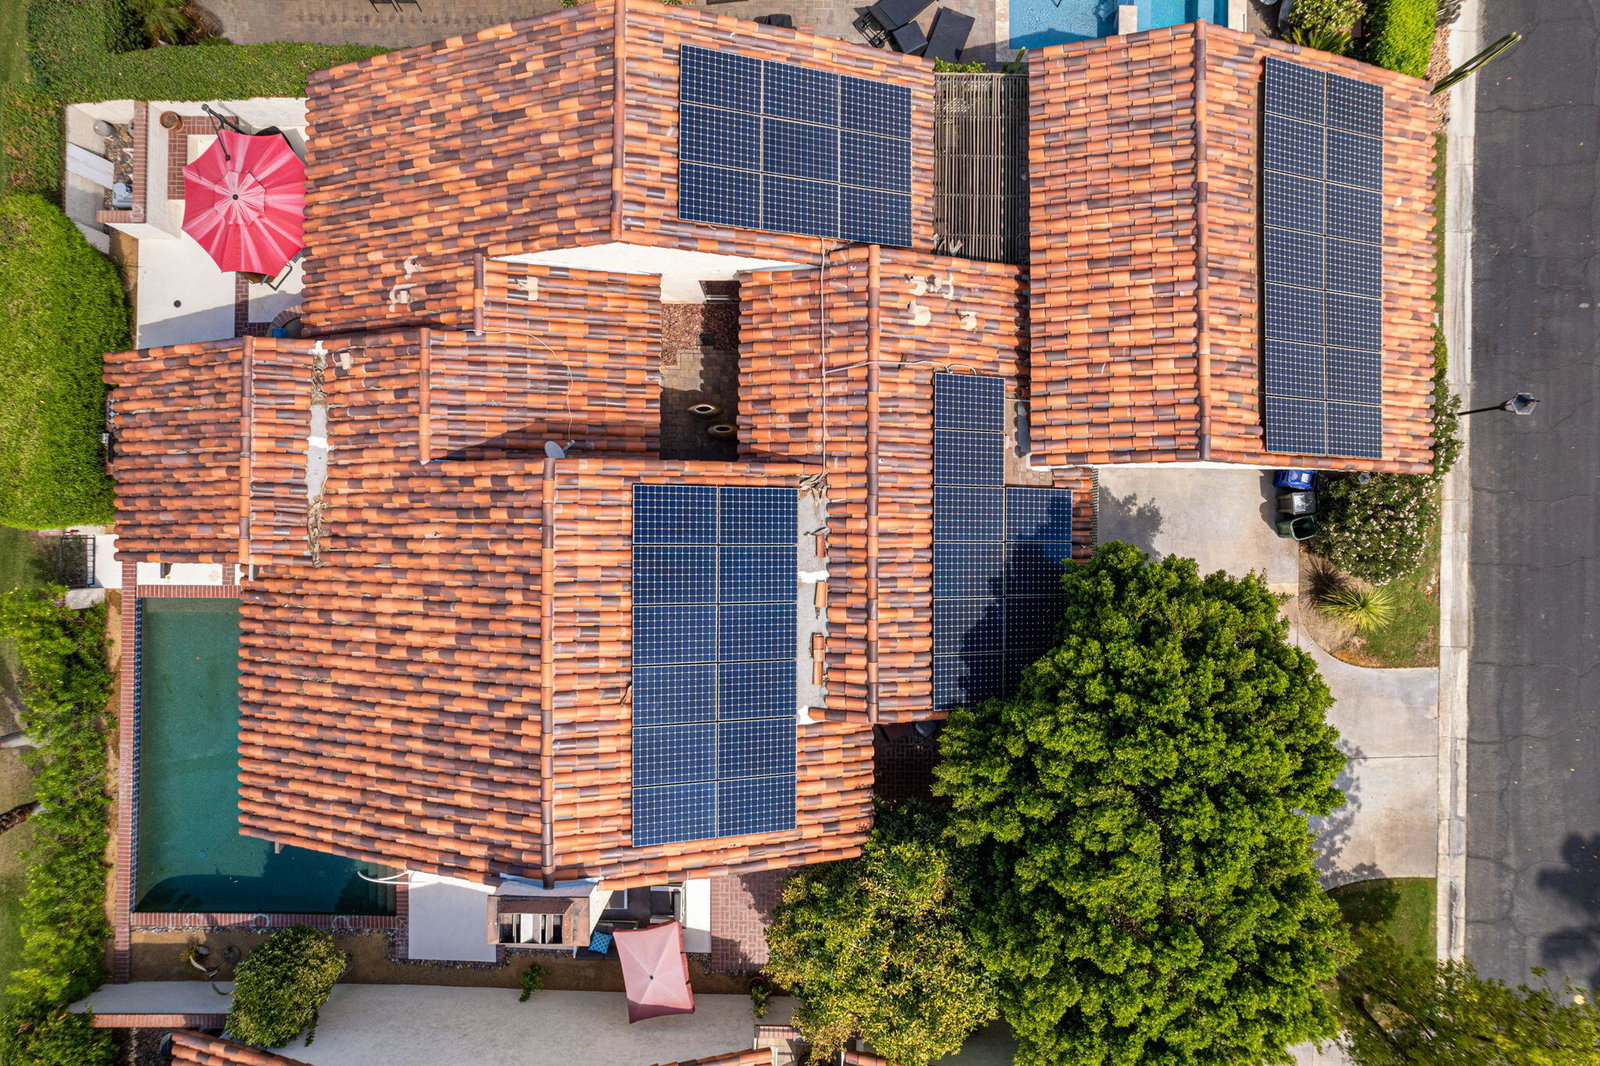
This Spanish inspired Rancho Mirage home is situated in the lovely enclave of ''Casas de Seville.'' Enter through private courtyard and experience the wrap-around pool with a relaxing outdoor setting. Front double-doors flow nicely into a spacious, step-down living area with vaulted ceiling and impressive fireplace. Step up to the roomy dining area which flows out to the pool area, simply ideal for entertaining family and friends. On the way to the kitchen, past the glass-enclosed atrium, is a wet bar with beverage cooler. Cocktails anyone? The chef's kitchen offers Sub-Zero refrigerator, Thermador oven, and a center island with lower level eating counter. And yes, the kitchen also flows out to the pool area as well as a BBQ bar. The primary bedroom retreat boasts its own secluded patio with fire-pit table. It also offers a private bathroom with updated shower stall, double bowl sink, and walk-in closet. Through double doors, the retreat has an adjacent media room (office or study) which also serves as the third bedroom, with its own patio too! Located on the other side of the home, the spacious secondary bedroom suite has its own private bathroom. On the way towards the double car garage is a power room as well as laundry room. This low density 72-home community includes four pool/spas, cabanas, and two tennis/pickle ball courts. The entire ''ready-to-go,'' solar-powered residence, is turn-key finished, and ideal for a second home in the desert, seasonal rental, or both!
/u.realgeeks.media/searchlaquintahomes/IMG_4984.jpeg)
Additional Information
- Land Lease Type
- Fee
- HOA Fee
- Yes
- HOA
- 615
- Association Amenities
- Controlled Access, Park, Guest Parking, Maintenance Grounds, Tennis Court(s)
- Lot Description
- Back Yard, Landscaped, Level, Private
- Appliances
- Dryer, Dishwasher, Disposal, Refrigerator, Washer, Gas Cooktop, Gas Range, Electric Oven, Microwave
- Pool
- Yes
- Pool Description
- Community, Gunite, In Ground, Private, Pebble
- Spa
- Yes
- Fireplace Description
- Gas, Living Room
- Heat
- Natural Gas, Central, Forced Air
- Cooling
- Air Conditioning, Ceiling Fan(s), Central Air
- Parking
- Unassigned, Driveway
- Garage Spaces Total
- 2
- Sewer
- In, Connected and Paid
- Water
- Water District
Mortgage Calculator
Listing courtesy of Bennion Deville Homes. Selling Office: .