5300 E Waverly Drive C13, Palm Springs, CA 92264
- $260,000
- 2
- BD
- 2
- BA
- 768
- SqFt







- Sold Price
- $260,000
- List Price
- $270,000
- Closing Date
- Oct 19, 2023
- Status
- CLOSED
- MLS#
- 219098387
- Year Built
- 1978
- Bedrooms
- 2
- Bathrooms
- 2
- Living Sq. Ft
- 768
- Lot Size
- 871
- Lot Location
- Landscaped, Greenbelt, Near Public Transit, On Golf Course
- Days on Market
- 48
- Property Type
- Condo
- Style
- Other
- Stories
- 2
- Neighborhood
- Palm Springs Golf & Tennis
Property Description
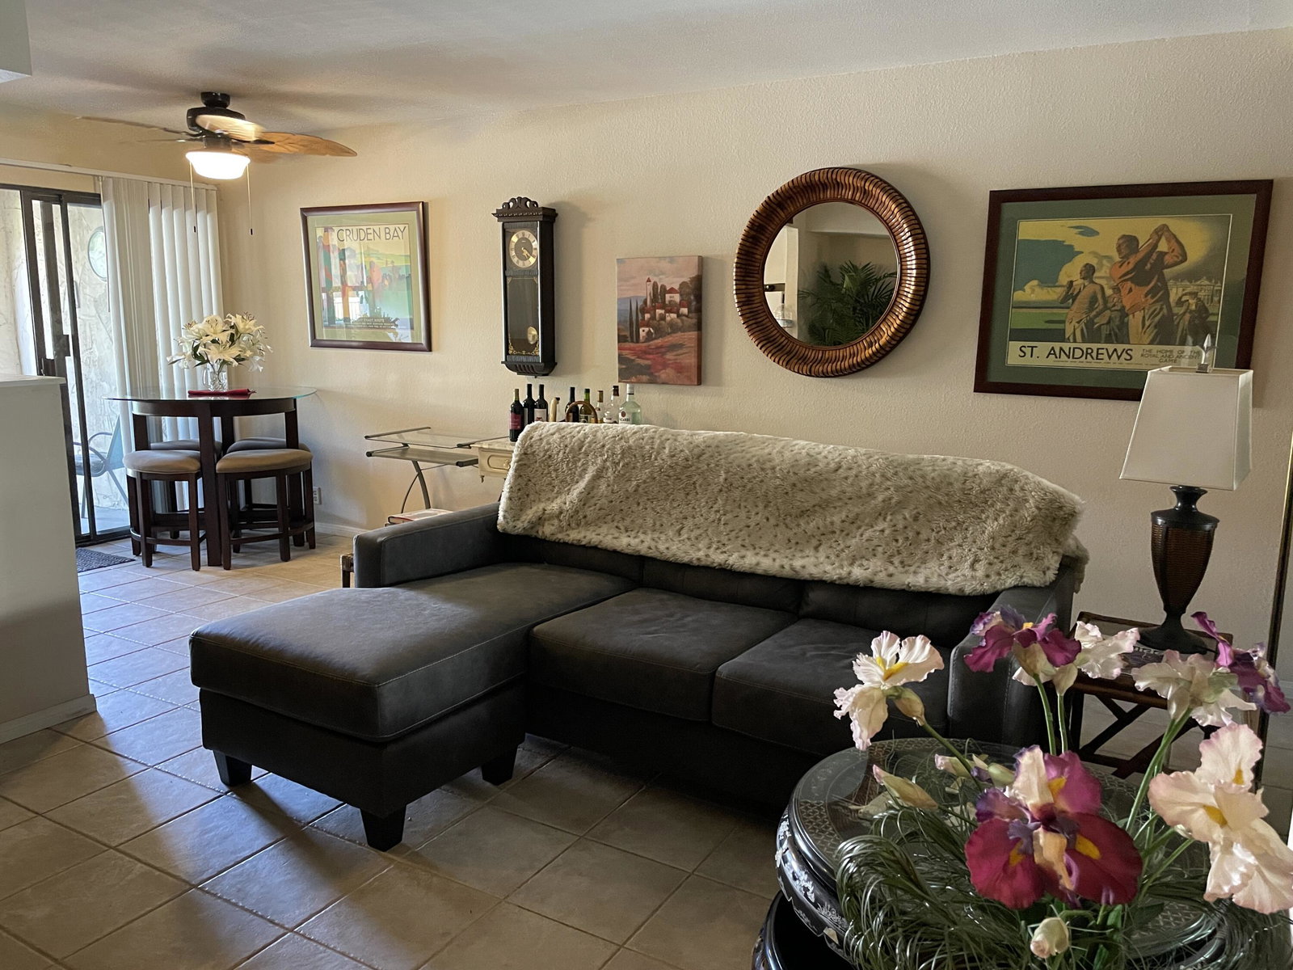
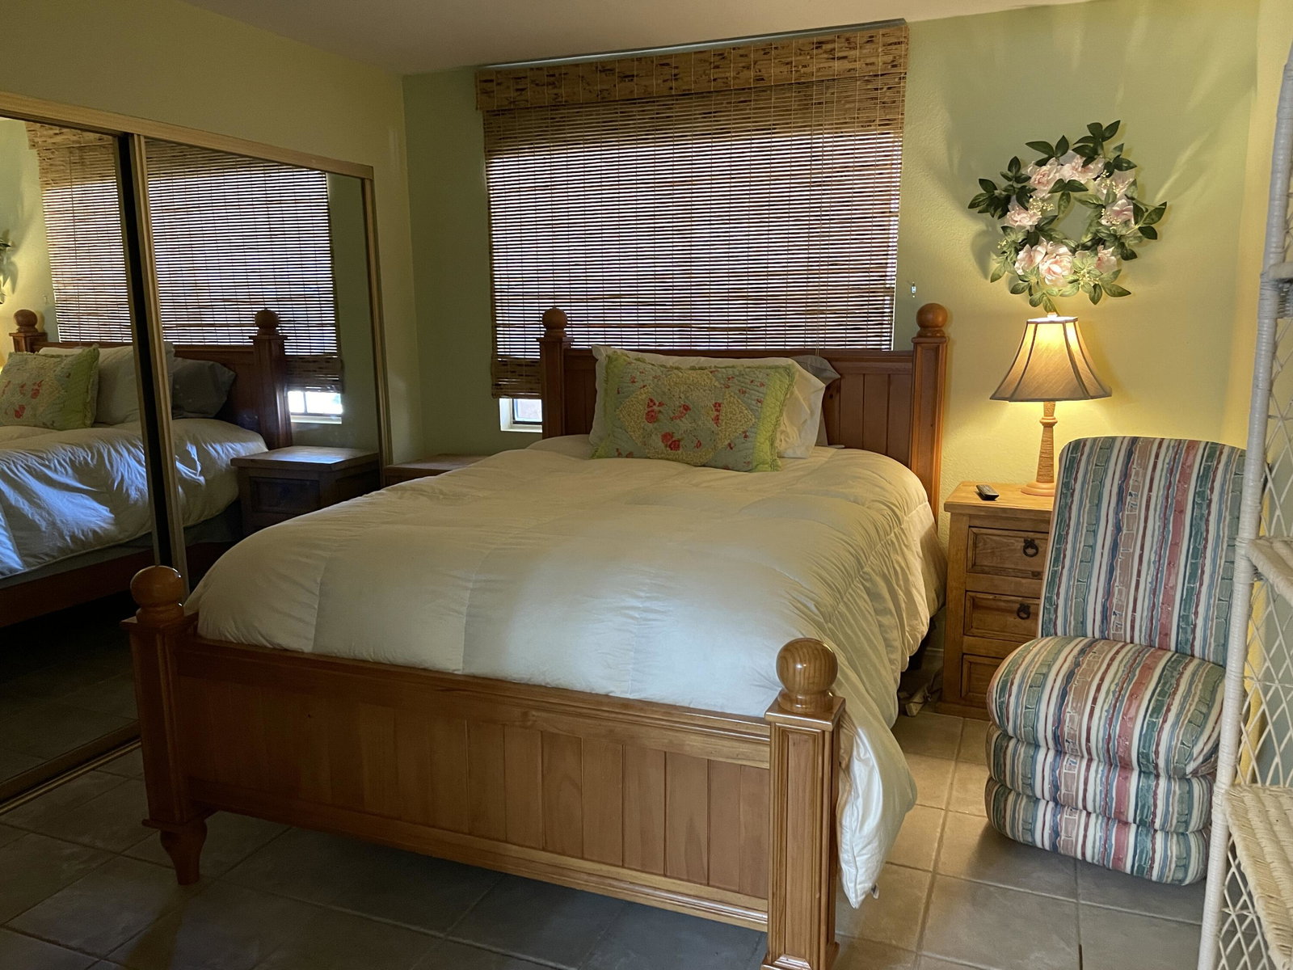
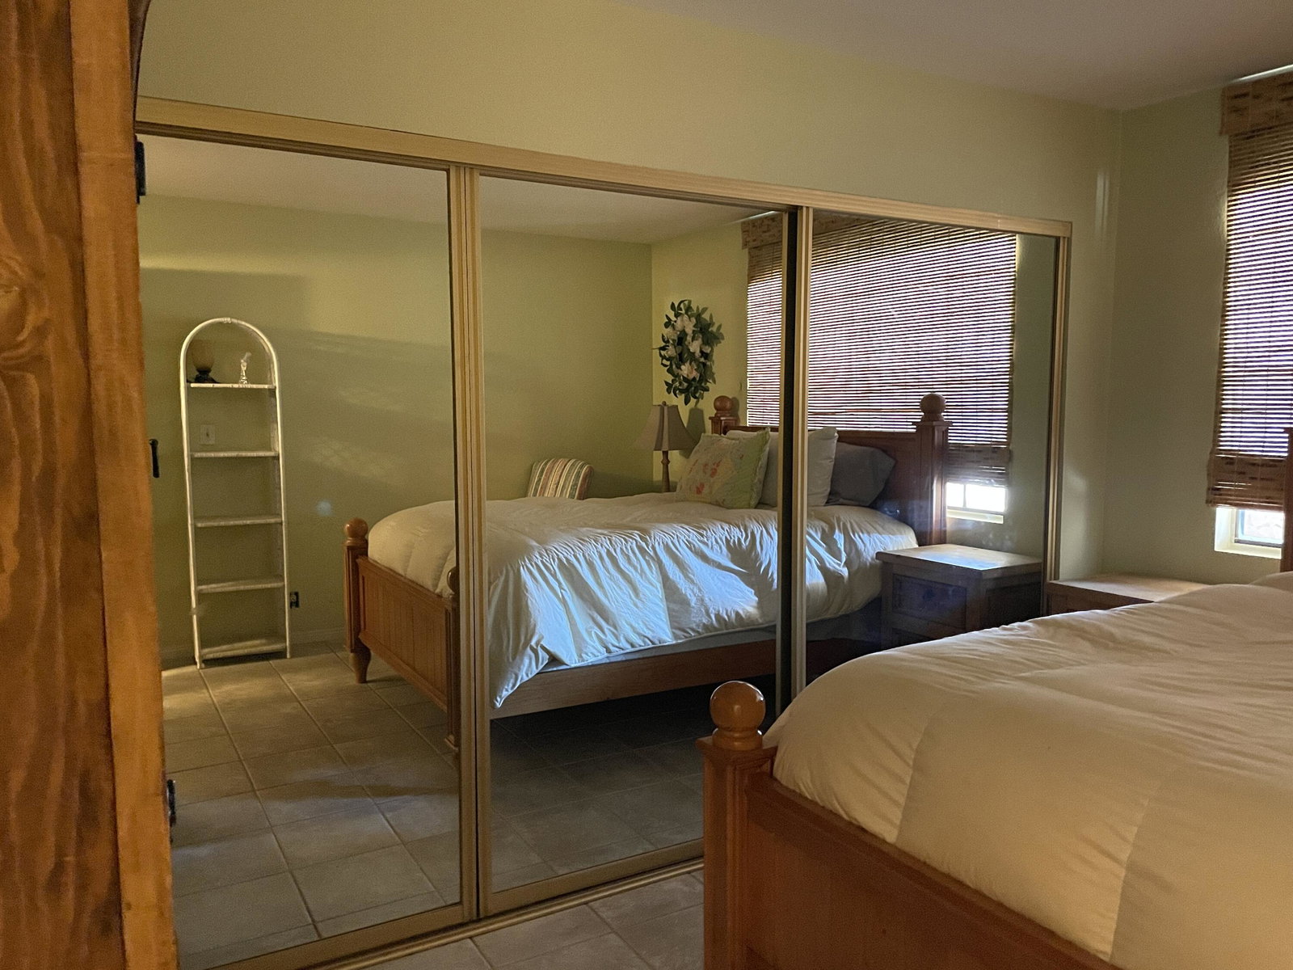
Location, location, location. Palm Springs Golf and Tennis Club. First time on the market in almost 20 years. Highly coveted first floor location, overlooking pool with views of Mt. San Jacinto. Open living concept, floor plan with 2 bedrooms both with private toilets and shared full bath/shower. Porcelain Tile floors throughout. Easy jaunt to Target, Trader Joes, Starbucks and local amenities. Full laundry, private, enclosed patio. Clubhouse, tennis courts, pickle ball, spas, and multiple pools to lounge by. Palm Springs Golf & Tennis complex borders the Tahquitz Creek Golf Course. Hurry and snag this awesome place before it's gone!
/u.realgeeks.media/searchlaquintahomes/IMG_4984.jpeg)
Additional Information
- Land Lease Type
- Fee
- HOA Fee
- Yes
- HOA
- 430
- Frequency
- Monthly
- Association Amenities
- Clubhouse, Park, Guest Parking, Meeting Room, Picnic Area, Sport Court, Tennis Court(s)
- Lot Description
- Landscaped, Greenbelt, Near Public Transit, On Golf Course
- Appliances
- Dryer, Dishwasher, Disposal, Refrigerator, Washer, Electric Range, Microwave
- Pool
- Yes
- Pool Description
- Safety Fence, Safety Gate, Community, Fenced, Gunite, In Ground
- Spa
- Yes
- Heat
- Central, Forced Air
- Cooling
- Air Conditioning, Ceiling Fan(s), Central Air
- View
- Hills, Mountain(s), Pool
- Parking
- Guest, Side By Side, Unassigned
- Sewer
- In, Connected and Paid
- Water
- Water District
Mortgage Calculator
Listing courtesy of eXp Realty of California, Inc.. Selling Office: .