1490 S Camino Real 107, Palm Springs, CA 92264
- $323,000
- 2
- BD
- 2
- BA
- 889
- SqFt





- Sold Price
- $323,000
- List Price
- $335,000
- Closing Date
- Nov 22, 2023
- Status
- CLOSED
- MLS#
- 219098082
- Year Built
- 1974
- Bedrooms
- 2
- Bathrooms
- 2
- Living Sq. Ft
- 889
- Lot Size
- 1,307
- Days on Market
- 15
- Property Type
- Condo
- Style
- Other
- Stories
- 3
- Neighborhood
- Biltmore
Property Description
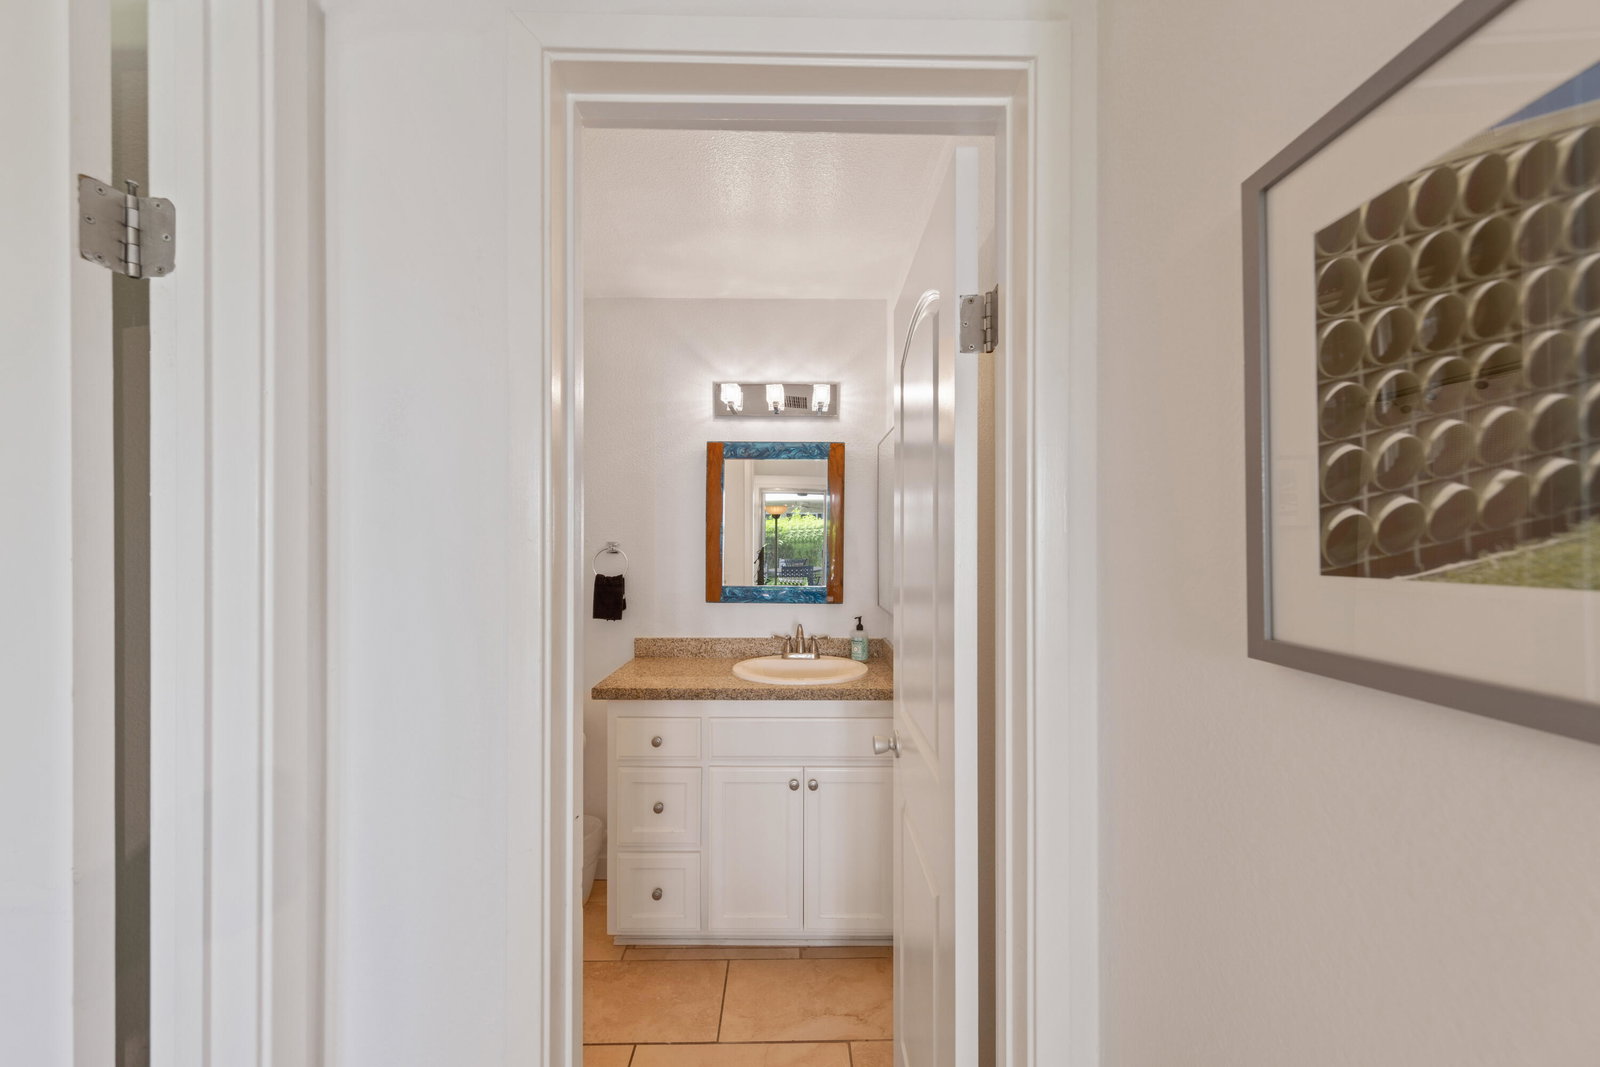
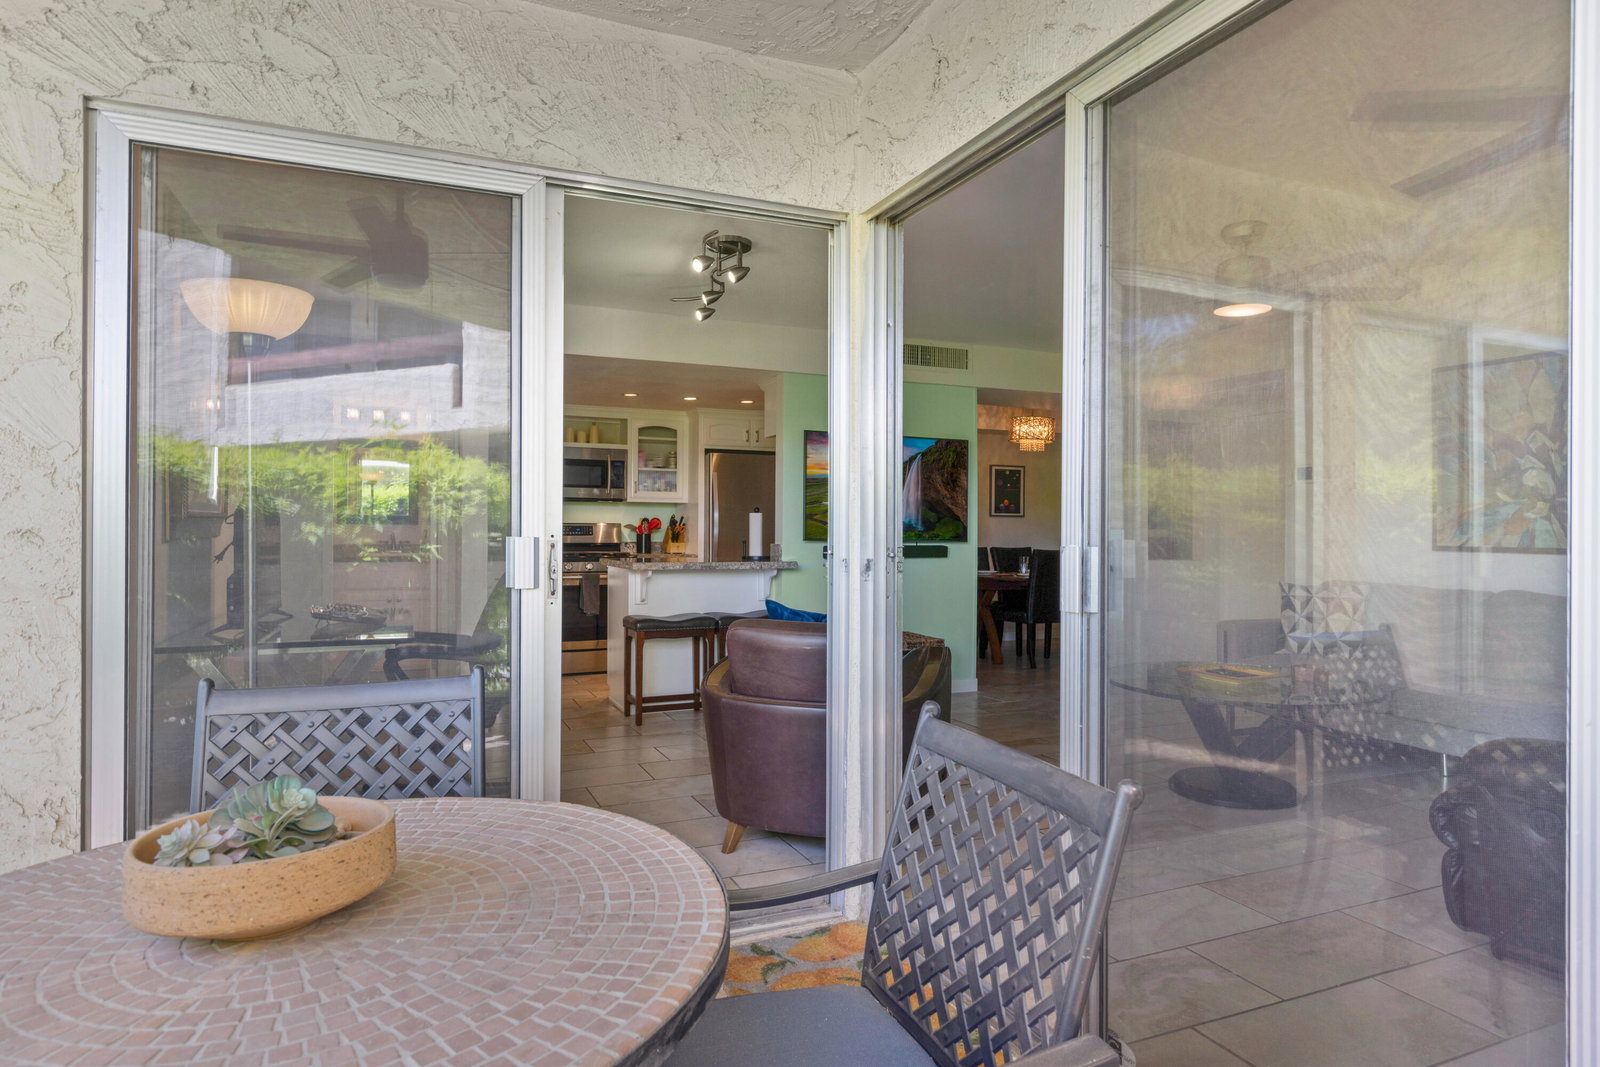
Welcome to the prestigious Biltmore community. Experience the ultimate in comfort and elegance in this 2-bedroom, 2-bathroom condominium, thoughtfully designed with a split bedroom floor plan that ensures privacy and functionality, making it an ideal choice for everyday living or a part-time retreat. Boasting a strong five-year rental history with satisfied repeat guests. (30 Day Minimum stay per HOA regulations.) Step inside to discover stylish updates that elevate the living experience, including sleek tile flooring and beautiful granite countertops. As a turnkey furnished property, it offers an effortless move-in opportunity, providing everything you need to immediately embrace the Palm Springs lifestyle. The private patio, accessible from the living room and both bedrooms, invites you to unwind and revel in your serene surroundings. Entertain in style at the Biltmore, where lush grounds and refined amenities await. You and your guests can indulge in the large sparkling pool and spa, barbecue in the dedicated area, or gather under the covered patio for memorable occasions. Residents will appreciate the community's convenient features like on-site laundry and carport parking add to the ease of living. Plus, the land lease is secured until 2072. Don't miss the chance to make this exclusive Biltmore residence your new home.
/u.realgeeks.media/searchlaquintahomes/IMG_4984.jpeg)
Additional Information
- Land Lease Type
- Lease
- Land Lease Amount
- $3161
- HOA Fee
- Yes
- HOA
- 392
- Frequency
- Monthly
- Association Amenities
- Tennis Court(s)
- Appliances
- Dishwasher, Disposal, Refrigerator, Microwave
- Pool
- Yes
- Pool Description
- Exercise, Community, In Ground
- Spa
- Yes
- Heat
- Electric, Central
- Cooling
- Central Air
- View
- Park/Greenbelt
- Parking
- Assigned
- Sewer
- Other
- Water
- Other
Mortgage Calculator
Listing courtesy of Bennion Deville Homes. Selling Office: .