54161 Rockdale Drive, Idyllwild, CA 92549
- $520,000
- 2
- BD
- 2
- BA
- 919
- SqFt




- Sold Price
- $520,000
- List Price
- $540,000
- Closing Date
- Aug 25, 2023
- Status
- CLOSED
- MLS#
- 219097470
- Year Built
- 1991
- Bedrooms
- 2
- Bathrooms
- 2
- Living Sq. Ft
- 919
- Lot Size
- 10,890
- Days on Market
- 44
- Property Type
- Single Family Residential
- Style
- Contemporary
- Stories
- 2
- Neighborhood
- Not Applicable
Property Description
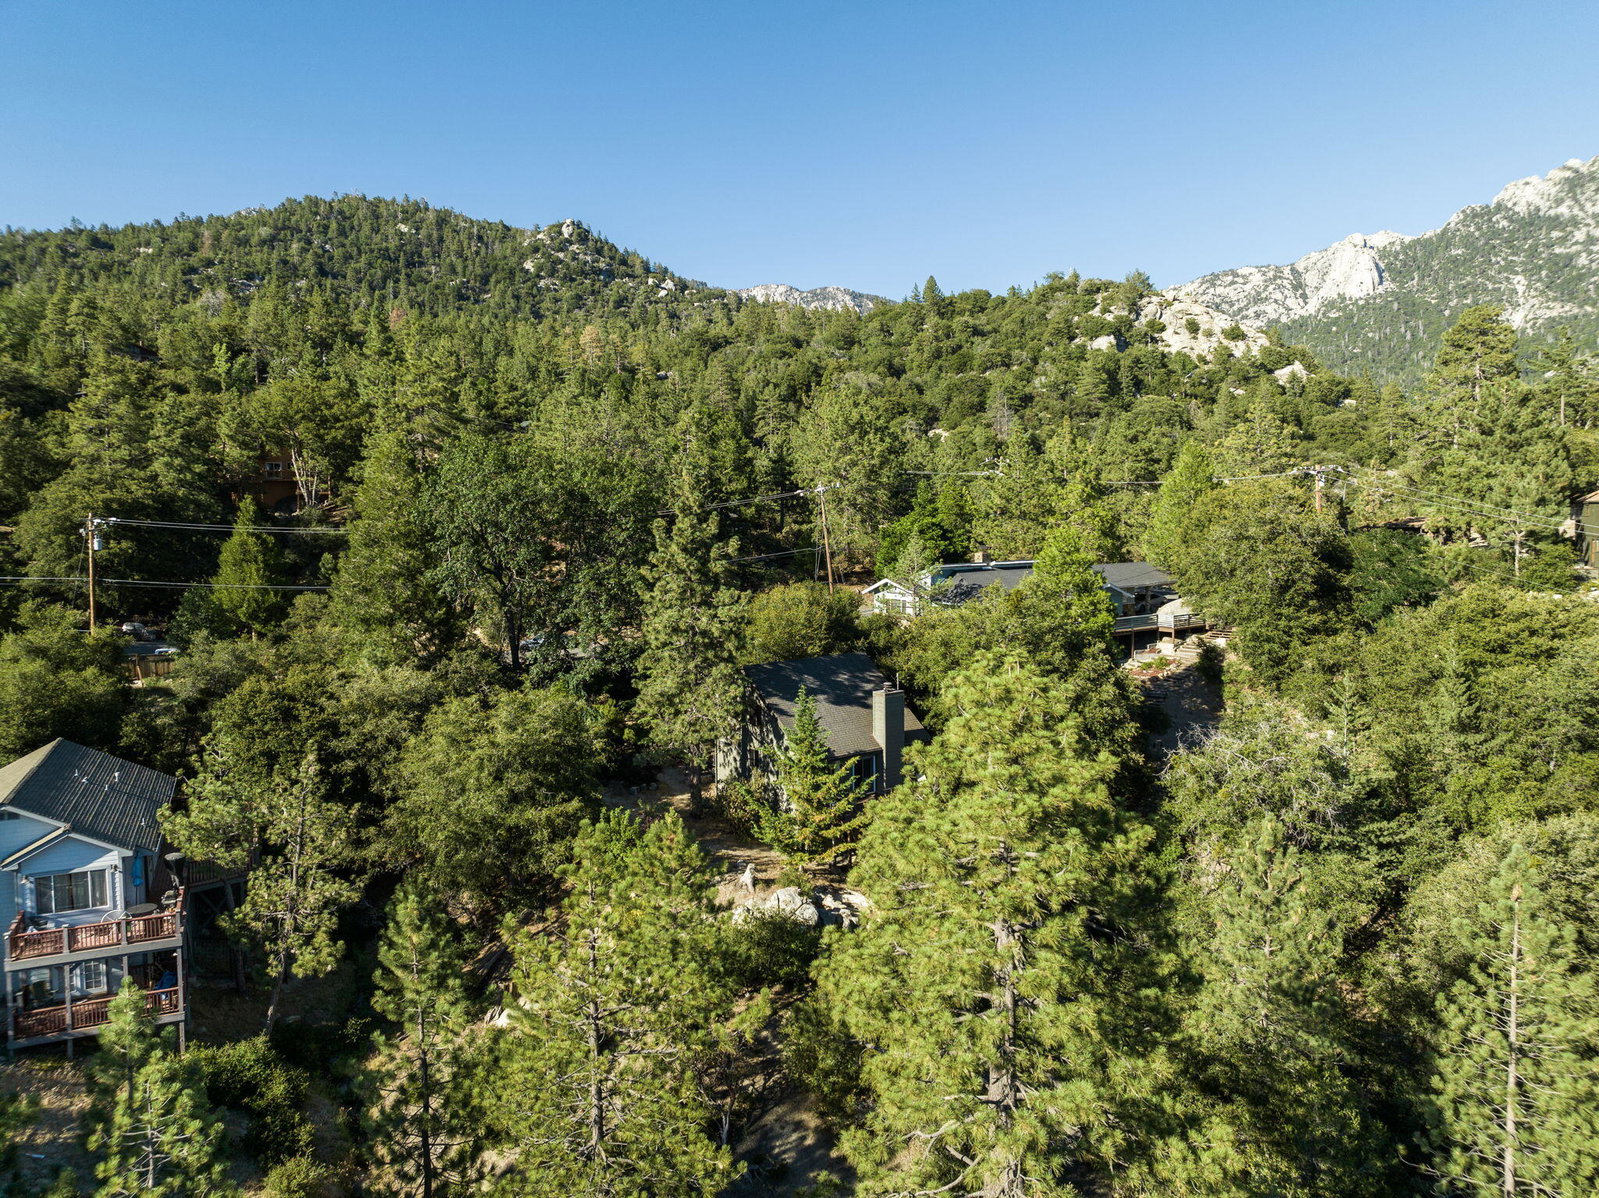
Step out on the deck and enjoy forever views and fresh mountain air at this contemporary home in Idyllwild. The main level is light and impressive, with a high vaulted ceiling soaring over a living room with stone fireplace and French doors leading to the deck, and a dining room that opens to an upgraded chef's kitchen. Cooking and entertaining is a breeze thanks to a breakfast and appetizer bar, butcher-block countertops, custom cabinetry, high-end stainless steel appliances, open shelving and counter-to-ceiling subway tile. Stairs lead from the living room up to an open bedroom loft with its own deck and a fashionable ensuite bath with washer and dryer set and top-tier finishes and fixtures. Below the garage offers a cabin vibe, with a separate entrance, kitchenette and bath, making it ideal for guests and more. Approx. 919 s.f., the two-bedroom, two-bath residence proudly displays luxury vinyl plank flooring, tile in select areas and carpet in the loft. Upgraded lighting and wall finishes lend an added layer of distinction. A mountain themed water feature with small waterfall runs through the property, enhancing its faraway ambiance even though the home remains close to village amenities. Broker and broker's agents do not represent or guarantee accuracy of the square footage, bedroom/bathroom count, lot size / dimensions, permitted or unpermitted spaces, or other information concerning the conditions or features of the property. Buyer is advised to independently verify.
/u.realgeeks.media/searchlaquintahomes/IMG_4984.jpeg)
Additional Information
- Land Lease Type
- Fee
- Other Buildings
- Guest House
- Appliances
- Dryer, Dishwasher, Refrigerator, Washer, Exhaust Fan, Propane Cooktop, Microwave
- Fireplace Description
- Stone, Living Room
- Heat
- Wood, Fireplace(s), Radiant
- Cooling
- Ceiling Fan(s)
- View
- Panoramic, Trees/Woods
- Parking
- On Street, Garage Door Opener, Driveway
- Garage Spaces Total
- 1
- Sewer
- Septic Tank
- Water
- In Street
Mortgage Calculator
Listing courtesy of Compass. Selling Office: .