3596 Savanna Way, Palm Springs, CA 92262
- $590,000
- 3
- BD
- 2
- BA
- 2,825
- SqFt



- Sold Price
- $590,000
- List Price
- $615,000
- Closing Date
- Oct 18, 2023
- Status
- CLOSED
- MLS#
- 219096674
- Year Built
- 2005
- Bedrooms
- 3
- Bathrooms
- 2
- Living Sq. Ft
- 2,825
- Lot Size
- 7,841
- Lot Location
- Back Yard, Front Yard, Landscaped, Level, Rectangular Lot
- Days on Market
- 66
- Property Type
- Single Family Residential
- Style
- Pueblo, Hacienda
- Stories
- 1
- Neighborhood
- Four Seasons
Property Description
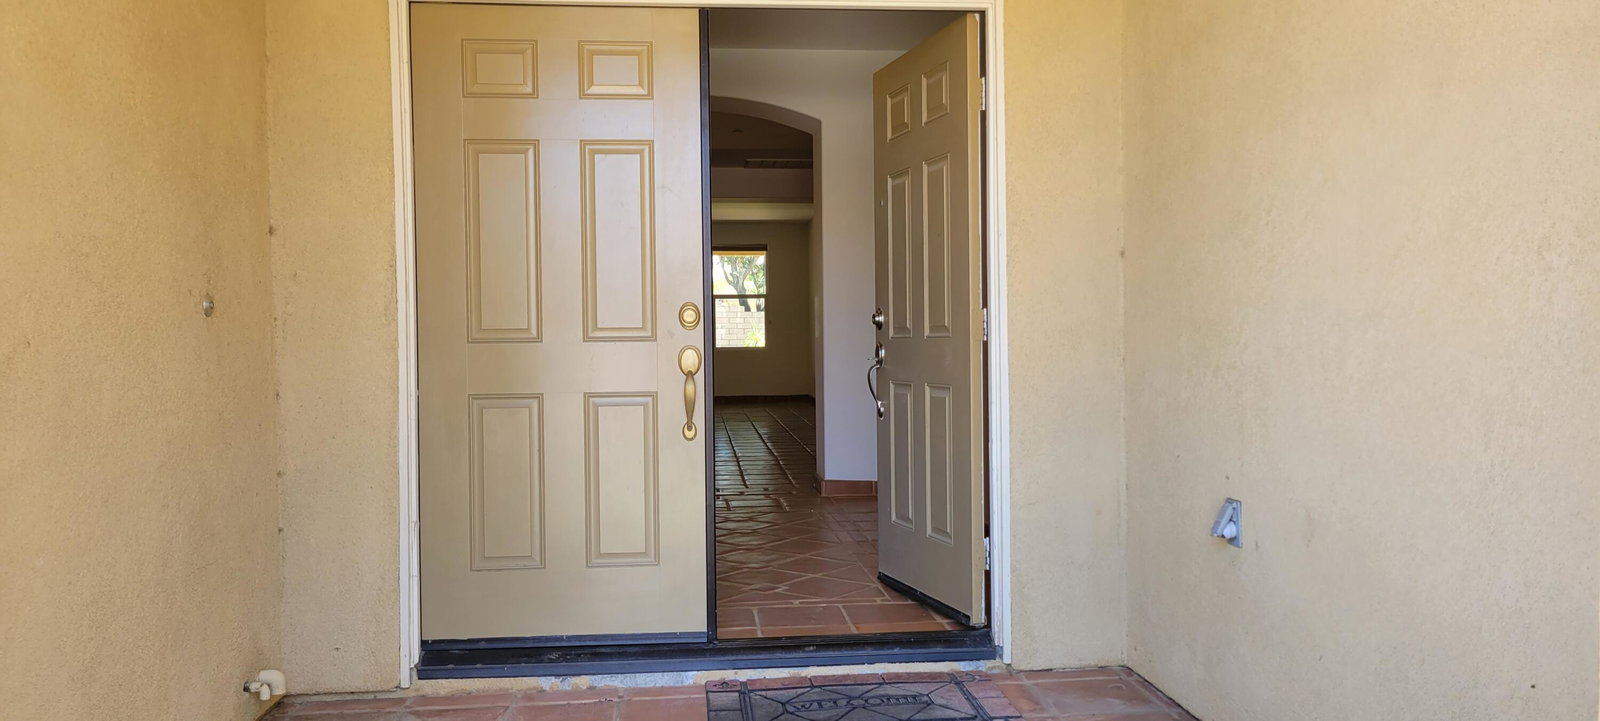
A unique home is available in Four Seasons, looking for a special buyer if you like Santa Fe style, and are a senior in Palm Springs. Saltillo Mexican pavers give this home a warm, inviting look and feel. The kitchen and two dining areas are off to the left and the sleeping rooms are nicely separated to the right. As you walk through this home, the feel of a hacienda abounds. The kitchen has cabinets all around with granite slab counter tops, a comfortable center island, extended breakfast bar and dining/family room areas on either side. The family room and master bedroom both have a door to rear yard, and archway passthroughs provide a hacienda inside-outside design. Canned ceiling lights brighten rooms, and ceiling fans in several of the rooms keep the air moving. The laundry room is conveniently located between the kitchen and garage allowing easy pass-through to bring groceries directly from car to kitchen. The master suite is large with room for a sitting area and there is room to sprawl out in the bathroom and enjoy jacuzzi tub, and has a generous walk-in closet. There are two other bedrooms, with Jack-and-Jill bath on the east side of the house. Beautiful views surround. Additional amenities: large kitchen pantry, and mature landscaping. It is ready for new buyers TLC in an active 55+ community with its own amenities. (Note: home is virtually staged and totally vacant).
/u.realgeeks.media/searchlaquintahomes/IMG_4984.jpeg)
Additional Information
- Land Lease Type
- Fee
- HOA Fee
- Yes
- HOA
- 368
- Association Amenities
- Barbecue, Banquet Facilities, Clubhouse, Fitness Center, Guest Parking, Meeting Room, Management, Sport Court, Tennis Court(s)
- Lot Description
- Back Yard, Front Yard, Landscaped, Level, Rectangular Lot
- Appliances
- Dishwasher, Disposal, Refrigerator, Gas Range
- Fireplace Description
- Glass Doors
- Heat
- Natural Gas, Forced Air
- Cooling
- Air Conditioning, Ceiling Fan(s), Central Air
- View
- Mountain(s)
- Parking
- Garage Door Opener, Driveway
- Garage Spaces Total
- 2
- Sewer
- In, Connected and Paid
- Water
- In Street, Water District
Mortgage Calculator
Listing courtesy of Berkshire Hathaway HomeServices California Properties. Selling Office: .