40812 Ophir Canyon Street, Indio, CA 92203
- $620,000
- 5
- BD
- 3
- BA
- 3,608
- SqFt






- Sold Price
- $620,000
- List Price
- $620,000
- Closing Date
- Dec 05, 2023
- Status
- CLOSED
- MLS#
- 219096432
- Year Built
- 2006
- Bedrooms
- 5
- Bathrooms
- 3
- Living Sq. Ft
- 3,608
- Lot Size
- 7,405
- Lot Location
- Back Yard, Front Yard
- Days on Market
- 141
- Property Type
- Single Family Residential
- Stories
- 2
- Neighborhood
- Sonora Wells
Property Description
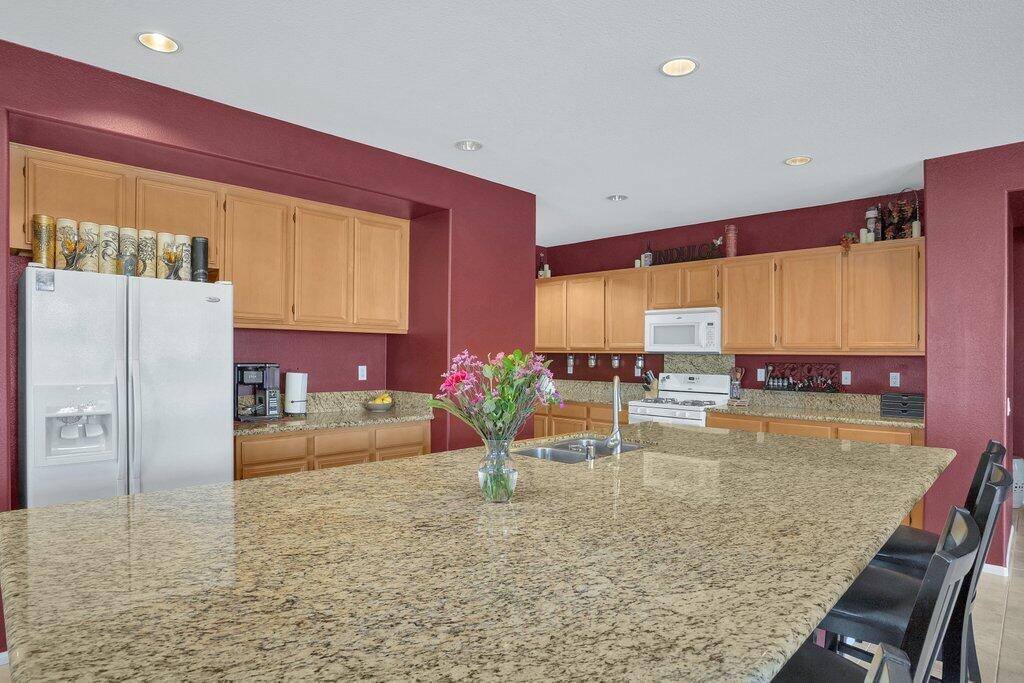
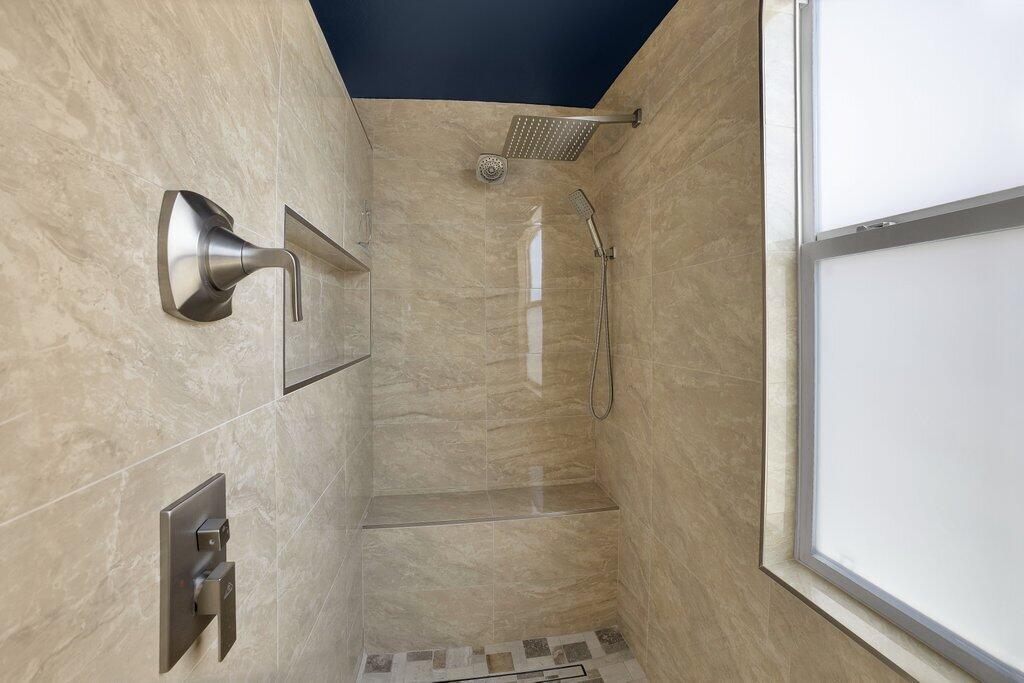
Welcome to the exclusive neighborhood of Sonora Wells, where an incredible home awaits you behind the gated entrance. Get ready to be blown away as you step inside this spacious and magnificent residence. The open floor plan is a dream, featuring a generously sized granite kitchen counter and stylish shutters that add a touch of elegance to every room. You'll love the convenience of the upgraded master bedroom and bathroom with hardwood floors, on the lower level, offering a private escape, while the attached casita is perfect for hosting your favorite guests. Upstairs, there's a sprawling loft area and charming jack n jill bedrooms and bathroom. The backyard is your own private paradise, with no neighbors behind you and plenty of space to make it your own. And guess what? You've got a 2-car tandem garage for all your parking and storage needs. Plus, as a resident of Sonora Wells, you'll have access to awesome community amenities like a sparkling pool, rejuvenating spa, and a playground where the fun never ends. This rare model home in Sonora Wells won't last long, so don't wait! Schedule your showing today and let's make this dream home yours.
/u.realgeeks.media/searchlaquintahomes/IMG_4984.jpeg)
Additional Information
- Land Lease Type
- Fee
- HOA Fee
- Yes
- HOA
- 190
- Association Amenities
- Park, Other, Playground
- Association Fees Include
- Maintenance Paid
- Lot Description
- Back Yard, Front Yard
- Appliances
- Dishwasher, Disposal, Gas Cooktop, Gas Oven
- Pool
- Yes
- Pool Description
- Community, Fenced, In Ground
- Spa
- Yes
- Fireplace Description
- Gas, Living Room
- Heat
- Natural Gas, Central, Fireplace(s), Forced Air
- Cooling
- Air Conditioning, Ceiling Fan(s), Central Air
- View
- Mountain(s)
- Parking
- Driveway
- Garage Spaces Total
- 2
- Sewer
- In, Connected and Paid
- Water
- Water District
Mortgage Calculator
Listing courtesy of Sinclair Real Estate. Selling Office: .