61 Sierra Madre Way, Rancho Mirage, CA 92270
- $825,000
- 3
- BD
- 3
- BA
- 2,888
- SqFt




- Sold Price
- $825,000
- List Price
- $875,000
- Closing Date
- Aug 29, 2023
- Status
- CLOSED
- MLS#
- 219090527
- Year Built
- 1980
- Bedrooms
- 3
- Bathrooms
- 3
- Living Sq. Ft
- 2,888
- Lot Size
- 10,454
- Lot Location
- Private
- Days on Market
- 182
- Property Type
- Single Family Residential
- Style
- Mediterranean
- Stories
- 1
- Neighborhood
- Country Club Estates
Property Description
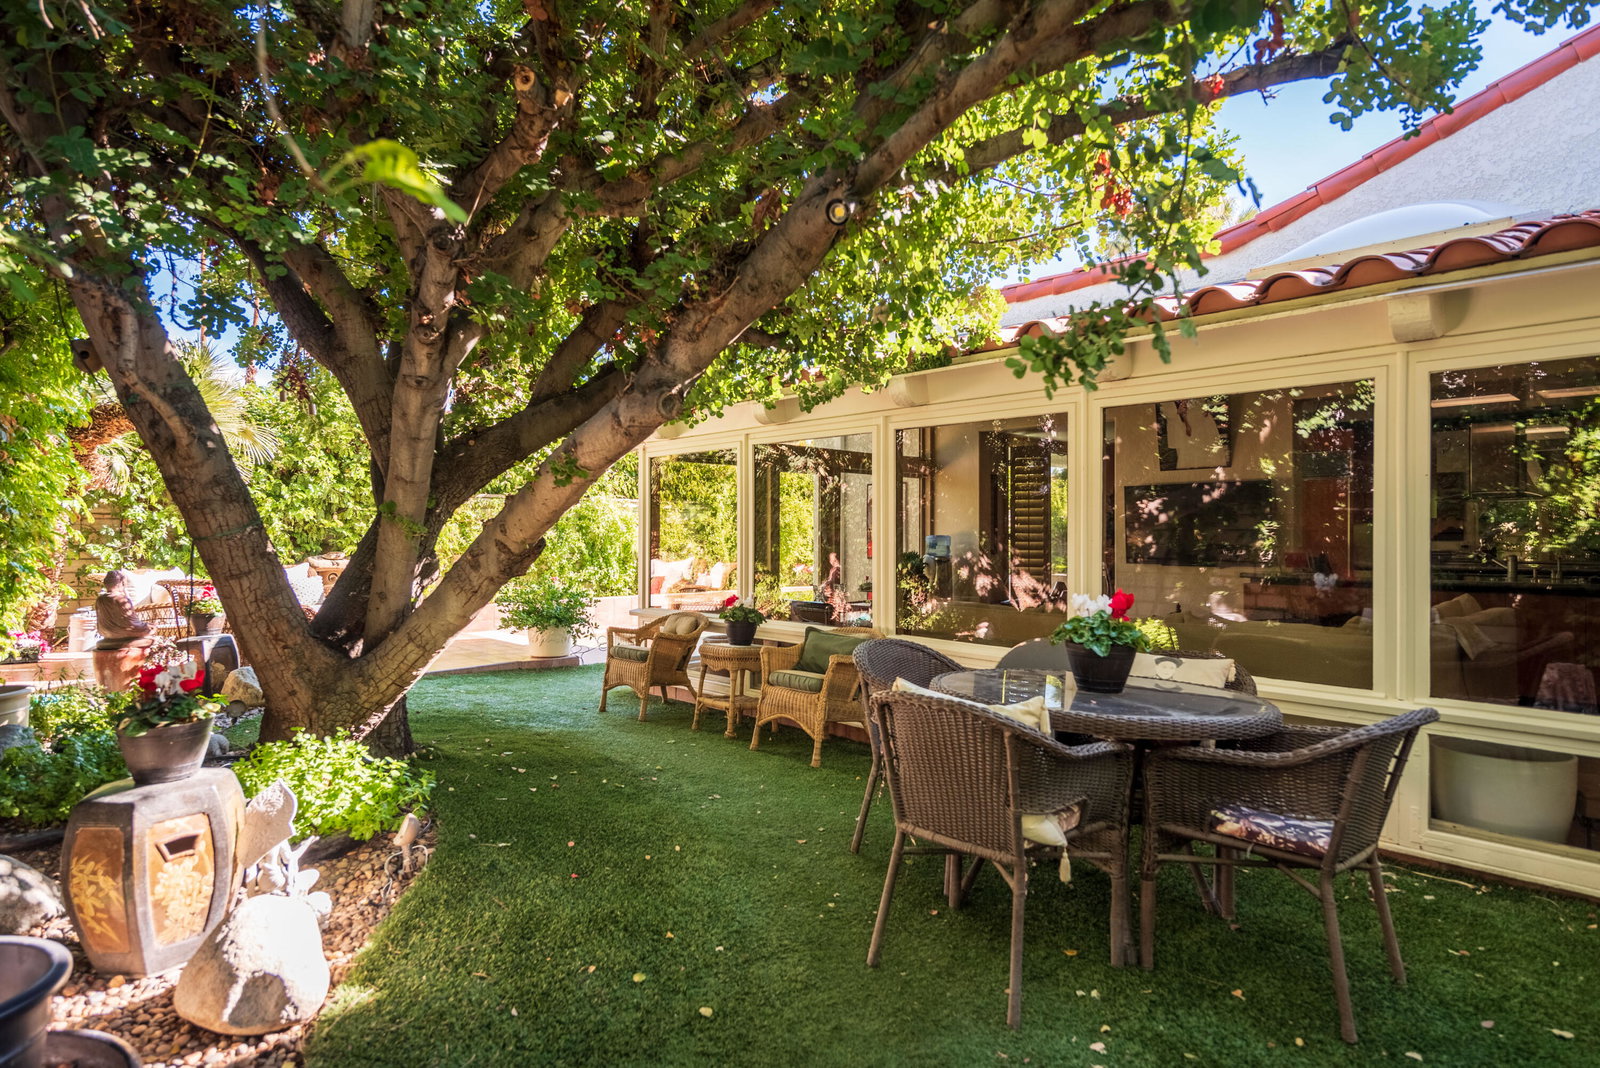
Welcome to your own private paradise, located within the exclusive Rancho Mirage Community of Country Club Estates. This glamorous home features unique upgrades seldom found in Desert. Begin with Lush tropical landscape surrounding the property and enhancing privacy. Enter the large front patio area through etched glass double doors and into an exclusive retreat with , custom wall treatments, sound system, formal living room with focal point fireplace, dining room, and separate office off of front courtyard (that could be modified into a casita.) Custom floor treatments include travertine throughout main living areas and parquet wood flooring in the office. The Chef's kitchen is enhanced with warm wood cabinetry, sleek Miele cooktop, stove and dishwasher, Sub-Zero refrigerator and custom breakfast bar. Adjacent to the kitchen is a warm, inviting family room with beamed ceiling that looks out to the back gardens and pool. Outside, enjoy a Lap pool featuring pour-over spa and (water fall feature). Small outdoor kitchen features a wolf cooktop and mini-fridge. Enter the Primary Suite through custom hammered metal doors and enjoy a tranquil oasis with private patio overlooking the pool, and spa-like bathroom with oversized jetted tub. Guest bedroom features unique hand carved ornamental entry door and private bath. Pantry area off kitchen with ample storage leads to garage and 3rd bedroom (currently used as an office).
/u.realgeeks.media/searchlaquintahomes/IMG_4984.jpeg)
Additional Information
- Land Lease Type
- Fee
- HOA Fee
- Yes
- HOA
- 430
- Association Amenities
- Clubhouse, Sport Court, Tennis Court(s)
- Association Fees Include
- Clubhouse
- Lot Description
- Private
- Other Buildings
- None
- Appliances
- Dryer, Dishwasher, Disposal, Refrigerator, Washer, Water Line to Refrigerator, Electric Cooktop, Electric Oven, Microwave
- Pool
- Yes
- Pool Description
- Lap, Community, In Ground, Private, Gunite
- Spa
- Yes
- Fireplace Description
- Glass Doors, Bath, Living Room
- Heat
- Natural Gas, Central, Fireplace(s), Forced Air
- Cooling
- Air Conditioning, Central Air
- View
- Mountain(s), Peek-A-Boo
- Parking
- Direct Access, Garage Door Opener
- Garage Spaces Total
- 2
- Sewer
- In, Connected and Paid
- Water
- Water District
Mortgage Calculator
Listing courtesy of Coldwell Banker Realty. Selling Office: .