1655 East Palm Canyon Drive 703, Palm Springs, CA 92264
- $217,500
- 1
- BD
- 1
- BA
- 755
- SqFt





- Sold Price
- $217,500
- List Price
- $229,900
- Closing Date
- Jun 27, 2025
- Status
- CLOSED
- MLS#
- 00-25480909
- Year Built
- 1974
- Bedrooms
- 1
- Bathrooms
- 1
- Living Sq. Ft
- 755
- Lot Location
- Fenced
- Days on Market
- 115
- Property Type
- Condo
- Style
- Contemporary
- Stories
- 1
- Neighborhood
- Smoketree Racquet Club
Property Description
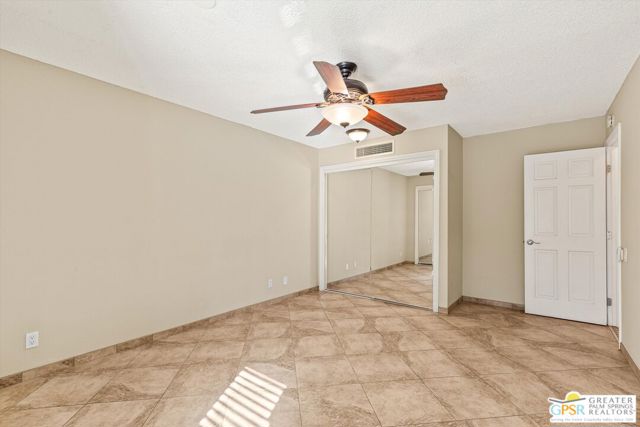
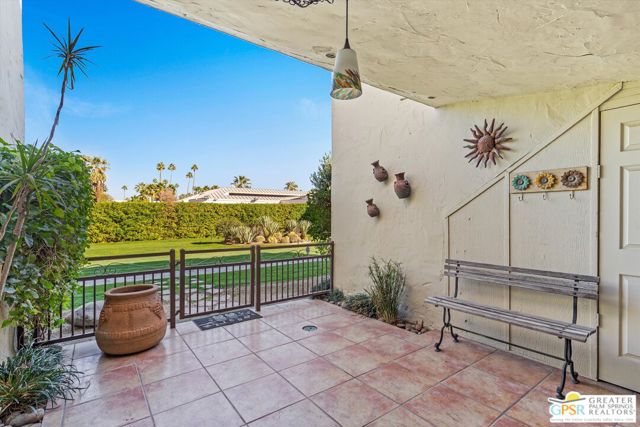
Presenting a wide array of stylish and appreciated upgrades, this light and open ground-level condo is move-in ready. The interior boasts tile flooring throughout, granite countertops, a tiled walk-in shower with a glass enclosure, and the extra large bedroom has two closets. The tile flooring flows out to a spacious fenced patio that overlooks the quiet and colorfully landscaped central park area with lush lawns. The design of the complex reflects renowned architect, Hugh Kaptur's, penchant for southwest-inspired architecture. Smoke Tree Racquet Club offers a private resort-caliber ambiance, complete with lighted tennis and pickleball courts, a dog park area, an oversized spa and one of the largest pools in the city. Abundant shopping is nearby, and downtown Palm Springs restaurants, galleries and boutiques are minutes from home. Whether you're looking for a full time residence, an attractively priced vacation getaway or an investment opportunity, this condo is a perfect choice.
/u.realgeeks.media/searchlaquintahomes/IMG_4984.jpeg)
Additional Information
- Land Lease Amount
- $4230
- HOA Fee
- Yes
- HOA
- 317
- Frequency
- Monthly
- Association Amenities
- Spa/Hot Tub, Tennis Court(s), Clubhouse, Pool
- Lot Description
- Fenced
- Appliances
- Disposal, Dishwasher, Microwave, Refrigerator
- Pool
- Yes
- Pool Description
- Community, Heated, In Ground
- Spa
- Yes
- Heat
- Central
- Cooling
- Central Air
- View
- Mountain(s), Park/Greenbelt, Pool
- Parking
- Detached Carport
Mortgage Calculator
Listing courtesy of Bennion Deville Homes. Selling Office: .